Skip main navigation
Pending
  • Listed by: Milot Real Estate • Jennifer Milot
    $899,000

    40 College Street #606, Burlington, VT 05401

    2beds
    1,379sqft
    : 
    Loading
    Get pre-qualified
    Condominium
    Built in 1997
    -- sqft lot
    $-- Zestimate®
    $652/sqft
    $-- HOA

    What's special

    One level condo
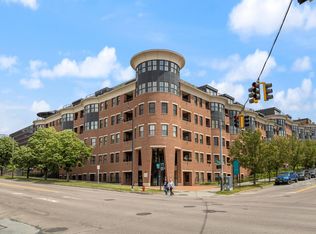
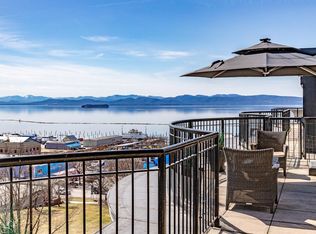
    Live where Church Street marketplace, the Burlington waterfront, the Burlington bike path and all of the festivities are just steps away on foot - but come home to your one level condo where none of that noise follows you inside. College and Battery's secure entrance, elevator service, deeded parking, and indoor storage makes this building ideal for easy, low maintenance downtown living. Unit 606 sits in the sweet spot of the building just far enough off Battery and high enough on College for a panoramic view of Lake Champlain and the Adirondack mountains. OPEN HOUSE 7/11 1-3.
    4 days
    |
    470
    |
    18
    |

    Zillow last checked:

    Listing updated:

    Listed by:

    Jennifer Milot,

    Milot Real Estate 802-658-2000

    Source: PrimeMLS,MLS#: 5098959MLS Logo

      Facts & features

      Interior

      Bedrooms & bathrooms
      • Bedrooms: 2
      • Bathrooms: 2
      • Full bathrooms: 2
      Heating
      • Natural Gas, Hot Air
      Cooling
      • Central Air
      Appliances
      • Included: Dishwasher, Disposal, Dryer, Electric Range, Refrigerator, Washer, Natural Gas Water Heater, Exhaust Fan
      • Laundry: 1st Floor Laundry
      Features
      • Central Vacuum, Dining Area, Living/Dining, Primary BR w/ BA, Natural Light, Indoor Storage, Walk-In Closet(s)
      • Flooring: Ceramic Tile, Hardwood
      • Windows: Blinds, Screens
      • Has basement: No
      Interior area
      • Total structure area: 1,379
      • Total interior livable area: 1,379 sqft
      • Finished area above ground: 1,379
      • Finished area below ground: 0

      Property

      Parking
      • Total spaces: 2
      • Parking features: Shared Driveway, Paved, Assigned, Covered, Attached
      • Garage spaces: 2
      Accessibility
      • Accessibility features: 1st Floor Bedroom, 1st Floor Full Bathroom, 1st Floor Laundry
      Features
      • Levels: One
      • Stories: 1
      • Exterior features: Balcony
      • Has view: Yes
      • View description: Lake, Mountain(s)
      • Water view: Lake
      Lot
      • Features: City Lot, Landscaped, In Town
      Details
      • Zoning description: residential

      Construction

      Type & style
      • Home type: Condo
      • Property subtype: Condominium
      Materials
      • Steel Frame, Brick Exterior
      • Foundation: Concrete
      • Roof: Slate
      Condition
      • New construction: No
      • Year built: 1997

      Utilities & green energy

      • Electric: Circuit Breakers
      • Sewer: Public Sewer
      • Utilities for property: Phone, Cable Available

      Community & HOA

      Community
      • Security: Security
      HOA
      • Amenities included: Maintenance Structure, Master Insurance, Common Heating/Cooling, Snow Removal, Trash Removal
      • Additional fee info: Fee: $1173
      Location
      • Region: Burlington

      Financial & listing details

      • Price per square foot: $652/sqft
      • Annual tax amount: $17,530
      • Date on market: 7/9/2026
      • Road surface type: Paved

        Estimated market value

        Not available

        Estimated sales range

        Not available

        $1,900/mo

        Price history

        DateEventPrice
        7/12/2026Pending sale$899,000$652/sqft
        Source: PrimeMLS #5098959 Report a problem
        7/9/2026Listed for sale$899,000+89.3%$652/sqft
        Source: PrimeMLS #5098959 Report a problem
        6/18/2011Listing removed$475,000$344/sqft
        Source: Lang McLaughry Spera Real Estate #4049976 Report a problem
        5/29/2011Listed for sale$475,000$344/sqft
        Source: Lang McLaughry Spera Real Estate #4049976 Report a problem

        Public tax history

        Tax history is unavailable.

        Monthly payment

        Est. payment

        Payment breakdown

        Explore the cost of this home by adjusting the details. Changes won't be saved.
        All calculations are estimates and provided by Zillow, Inc. for informational purposes only. Actual amounts may vary.
        HOA fees may include property taxes on listings classified as Co-Ops. Contact the listing agent and/or owner for fee details.
        Mortgage interest rates are dependent on a number of factors, including credit score, down payment, and repayment length. Interest rate data provided by Zillow Group Marketplace, Inc. as of 1/1/1970 from various mortgage lenders with which we have lead or other similar arrangements; the Estimated Payment is an average of those rates.
        See how much you could borrow to make a competitive offer.

        Climate risks

        Neighborhood: 05401

        Getting around

        92 / 100
        Walker's Paradise
        46 / 100
        Some Transit
        92 / 100
        Biker's Paradise

        Nearby schools

        GreatSchools rating
        Schools provided by the listing agent
        • Elementary: Champlain Elementary School
        • Middle: Edmunds Middle School
        • High: Burlington High School
        • District: Burlington School District

        Source: PrimeMLS. This data may not be complete. We recommend contacting the local school district to confirm school assignments for this home.

        A local agent can set up tours, give advice and negotiate with sellers.

        Browse local experts

        Similar homes