Welcome to this extraordinary Getzville ranch where you can experience luxury living in the beautiful Collingwood Estates! This contemporary three bed, two bath home features an open floor plan poised to live & entertain in style maintenance-free. Gorgeous ceramic tile leads you from the front foyer to the grand living room with vaulted ceilings, gas fireplace, built-in bookcases and plush carpeting. Natural Oak floors lead you to open concept kitchen with espresso cabinets, granite countertops along with a oversized island to entertain guests while preparing a meal. Dining room offers a serene view with french doors to the four season room. Making your way past the first floor laundry room, a massive primary suite with walk-in closet & full bath complete with dual sink vanity and tiled shower. Two additional bedrooms with plenty of closet space aside second full bath with tub perfect for family or guests. Heading downstairs, you'll be immediately greeted by a sitting room. Behind it, a massive fully finished space for crafting, play room or additional entertainment options with epoxy flooring throughout. Third room in basement offers ample storage with built-in shelving. High efficiency mechanics and energy efficient windows and doors keep utility costs low. Two car attached garage with lawn sprinkler system controls nearby. Freshly painted in neutral color scheme throughout, recessed LED lighting and virtually nothing do to but drop your bags and move in. Enjoy the great outdoors in the scenic yard on a private park-like lot with no rear neighbors and a gorgeous pond. Remote controlled patio awning provides summer shade to cool off. See 40 Collins Court and prepare to experience what luxury living is all about with zero maintenance & low HOA fees along with all of the shopping, dining and major highway access nearby! Located in the top ranking Williamsville (North) School District. Open House welcomes visitors for the first time on Saturday, April 18th from 11am-1pm; all offers due on Thursday, April 23 at 11am.
Closed
$660,000
40 Collins Ct, Getzville, NY 14068
3beds
2,175sqft
Single Family Residence
Built in 2011
8,864 Square Feet Lot
$666,100 Zestimate®
$303/sqft
$3,028 Estimated rent
Home value
$666,100
$633,000 - $706,000
$3,028/mo
Zestimate® history
Owner options
List your home for rent
$3,028/mo
Rent Zestimate®
Find your next renter with Zillow Rental Manager. Plus, with online applications, you can quickly screen prospective tenants – for free.
$3,028/mo
Rent Zestimate®
Refinance and save
$4,714/mo
Est. payment
Refinancing to a lower rate could help reduce your monthly payments and save thousands over the life of the loan.
$4,714/mo
Est. payment
Explore your selling options
Work with a Zillow partner agent
Leverage their expertise and Zillow's premium Showcase listings to get your home seen by more buyers.
Get startedList with your own agent
Get your home in front of millions of buyers by listing it on Zillow.
Learn how to do itSell it yourself
Take full control of how buyers see your home on Zillow by listing For Sale by Owner (FSBO).
List your homeWhat's special
Gas fireplaceGorgeous pondTwo car attached garageBuilt-in bookcasesNatural oak floorsPlush carpetingGranite countertops
Zillow last checked:
Listing updated:
Listed by:
Jonathan Carvallo 716-444-1620,
Keller Williams Realty WNY
Bought with:
David Serota, 10491206580
Serota Real Estate LLC
Source: NYSAMLSs,MLS#: B1673104 Originating MLS: Buffalo
Originating MLS: BuffaloFacts & features
Interior
Bedrooms & bathrooms
- Bedrooms: 3
- Bathrooms: 2
- Full bathrooms: 2
- Main level bathrooms: 2
- Main level bedrooms: 3
Heating
- Gas, Forced Air
Cooling
- Central Air
Appliances
- Included: Appliances Negotiable, Gas Water Heater
Features
- Breakfast Area, Ceiling Fan(s), Cathedral Ceiling(s), Separate/Formal Dining Room, Entrance Foyer, Eat-in Kitchen, Separate/Formal Living Room, Pantry, Bedroom on Main Level, Main Level Primary, Primary Suite
- Flooring: Hardwood, Tile, Varies
- Basement: Full
- Number of fireplaces: 1
Interior area
- Total structure area: 2,175
- Total interior livable area: 2,175 sqft
Property
Parking
- Total spaces: 2
- Parking features: Attached, Garage, Storage, Water Available
- Attached garage spaces: 2
Features
- Levels: One
- Stories: 1
- Patio & porch: Patio
- Exterior features: Concrete Driveway, Patio
Lot
- Size: 8,864 Square Feet
- Dimensions: 45 x 197
- Features: Cul-De-Sac, Pie Shaped Lot, Residential Lot
Details
- Parcel number: 1422890411500004006000
- Special conditions: Standard
Construction
Type & style
- Home type: SingleFamily
- Architectural style: Ranch
- Property subtype: Single Family Residence
Materials
- Vinyl Siding
- Foundation: Poured
- Roof: Architectural,Shingle
Condition
- Resale
- Year built: 2011
Utilities & green energy
- Sewer: Connected
- Water: Connected, Public
- Utilities for property: Sewer Connected, Water Connected
Green energy
- Energy efficient items: Appliances, HVAC, Lighting, Windows
Community & HOA
Community
- Subdivision: Collingwood Estates
HOA
- HOA fee: $165 monthly
Location
- Region: Getzville
Financial & listing details
- Price per square foot: $303/sqft
- Tax assessed value: $350,500
- Annual tax amount: $7,241
- Date on market: 4/13/2026
- Cumulative days on market: 10 days
- Listing terms: Cash,Conventional,FHA,VA Loan
Price history
| Date | Event | Price |
|---|---|---|
| 6/5/2026 | Sold | $660,000+4.8%$303/sqft |
Source:  NYSAMLSs #B1673104 Report a problem NYSAMLSs #B1673104 Report a problem | ||
| 4/24/2026 | Pending sale | $629,900$290/sqft |
Source: NYSAMLSs #B1673117 Report a problem | ||
| 4/14/2026 | Listed for sale | $629,900+73.2%$290/sqft |
Source: NYSAMLSs #B1673117 Report a problem | ||
| 10/24/2011 | Sold | $363,770$167/sqft |
Source: Public Record Report a problem | ||
Public tax history
| Year | Property taxes | Tax assessment |
|---|---|---|
| 2025 | -- | $350,500 |
| 2024 | -- | $350,500 +40.5% |
| 2023 | -- | $249,400 |
| 2022 | -- | $249,400 |
| 2021 | -- | $249,400 |
| 2020 | -- | $249,400 |
| 2019 | -- | $249,400 +4.1% |
| 2018 | -- | $239,600 -7.6% |
| 2017 | $6,635 +132.8% | $259,200 +14.7% |
| 2016 | $2,850 | $226,000 |
| 2015 | -- | $226,000 |
| 2014 | -- | $226,000 |
| 2013 | -- | $226,000 |
| 2012 | -- | $226,000 +264.5% |
| 2011 | -- | $62,000 |
| 2010 | -- | $62,000 |
| 2009 | -- | $62,000 -11.4% |
| 2008 | -- | $70,000 +536.4% |
| 2007 | -- | $11,000 |
Find assessor info on the county website
Neighborhood: 14068
Nearby homes
- $585,0003 bd2 ba1.9k sqft34 Collins Ct, Getzville, NY 14068Sold
- $453,5002 bd2 ba1.5k sqft39 Collins Ct, Getzville, NY 14068Off Market
- $515,7003 bd2 ba1.8k sqft22 Collins Ct, Getzville, NY 14068Off Market
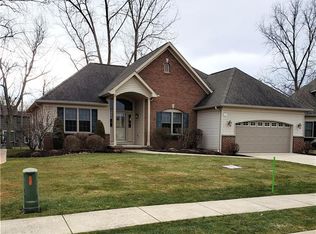
- $453,4003 bd2 ba2k sqft44 Woodshire N, Getzville, NY 14068Off Market
- $411,0004 bd3 ba2k sqft52 Woodshire St N, Getzville, NY 14068Sold
- $411,0004 bd2 ba2k sqft52 Woodshire N, Getzville, NY 14068Sold
- $549,0002 bd2 ba1.5k sqft15 Collins Ct, Getzville, NY 14068Sold
- $390,0004 bd2 ba2.3k sqft36 Woodshire N, Getzville, NY 14068Sold
Nearby schools
GreatSchools rating
- 5/10Heim Elementary SchoolGrades: K-4Distance: 0.5 mi
- 8/10Heim Middle SchoolGrades: 5-8Distance: 0.6 mi
- 9/10Williamsville North High SchoolGrades: 9-12Distance: 1.6 mi
Schools provided by the listing agent
- Elementary: Heim Elementary
- Middle: Heim Middle
- High: Williamsville North High
- District: Williamsville
Source: NYSAMLSs. This data may not be complete. We recommend contacting the local school district to confirm school assignments for this home.
- New York
- Erie County
- Getzville
- 14068
- 40 Collins Ct
Nearby cities
Nearby zip codes
Other Getzville Topics
