Skip main navigation
Sold for $2,825,000
  • $2,825,000

    40 Colonial Avenue, Larchmont, NY 10538

    5beds
    4,328sqft
    Single Family Residence, Residential
    Built in 2012
    9,148 Square Feet Lot
    $3,166,800 Zestimate®
    $653/sqft
    $15,591 Estimated rent

    Home value

    $3,166,800

    $2.98M - $3.39M

    $15,591/mo

    Zestimate® history
    Loading
    Loading...

    Owner options

    List your home for rent

    $15,591/mo

    Rent Zestimate®

    Find your next renter with Zillow Rental Manager. Plus, with online applications, you can quickly screen prospective tenants – for free.

    Learn more

    $15,591/mo

    Rent Zestimate®

    Refinance and save

    $18,846/mo

    Est. payment

    Refinancing to a lower rate could help reduce your monthly payments and save thousands over the life of the loan.

    See today's rates

    $18,846/mo

    Est. payment

    Explore your selling options

    Work with a Zillow partner agent

    Leverage their expertise and Zillow's premium Showcase listings to get your home seen by more buyers.

    Get started

    List with your own agent

    Get your home in front of millions of buyers by listing it on Zillow.

    Learn how to do it

    Sell it yourself

    Take full control of how buyers see your home on Zillow by listing For Sale by Owner (FSBO).

    List your home

    What's special

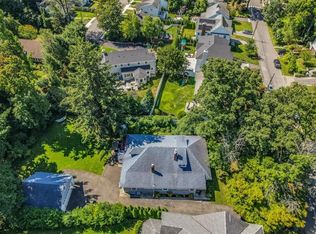
    Your fun family home awaits! Enter the 2-story foyer of this 4300+ sqft, 5 bedroom, 4.5 bath Colonial to find large inviting rooms with high 9' ceilings throughout, perfect for comfortably hosting holidays, events and more. Seamlessly take those parties outside to a vast patio complete with a new outdoor kitchen featuring a built-in pellet smoker, grill, sink and refrigerator. Plus, you'll love the fenced-in yard with gate access to the neighborhood cul de sac. There’s more room to work or play in the 900sqft finished basement (incl in total) with a rec/gym area, 5th bedroom, full bath, office and storage. Upstairs enjoy quieter time in a stunning primary suite with large walk-in closet and airy bathroom with soaker tub and rain-head shower. Additionally, 3 sizable bedrooms with generous closet space, 2 full baths, laundry and walk-up attic access complete the 2nd floor. With all this and enviably close to schools, town and train, your home will be the place everyone wants to hang! Additional Information: Amenities:Stall Shower,Storage,ParkingFeatures:2 Car Attached,

    Zillow last checked:

    Listing updated:

    Listed by:

    Jennifer Marsh 917-658-5917,

    Houlihan Lawrence Inc. 914-833-0420

    Bought with:

    Alexis Brine, 10301219104

    Julia B Fee Sothebys Int. Rlty

    Source: OneKey® MLS as distributed by MLS GRID,MLS#: H6273523MLS Logo

    Facts & features

    Interior

    Bedrooms & bathrooms
    • Bedrooms: 5
    • Bathrooms: 5
    • Full bathrooms: 4
    • 1/2 bathrooms: 1
    Other
    • Description: Double Story Entryway, Formal Living Room, Formal Dining Room, Kitchen w/Island, Breakfast Area, Family Room w/fireplace, SGD to backyard and patio, Powder Room, Mudroom with access to 2 Car Garage
    • Level: First
    Other
    • Description: Primary Bedroom EnSuite w/WIC, Bedroom #2 w/Private Bath and WIC, Bedroom #3 and #4, Hall Bath
    • Level: Second
    Other
    • Description: Finished basment with separate office, Rec Room, 5th Bedroom, Full Bath, Mechanicals
    • Level: Basement
    Heating
    • Hydro Air
    Cooling
    • Central Air
    Appliances
    • Included: Dishwasher, Disposal, Dryer, Microwave, Refrigerator, Washer, Gas Water Heater
    Features
    • Built-in Features, Central Vacuum, Eat-in Kitchen, Formal Dining, Kitchen Island, Primary Bathroom
    • Flooring: Hardwood
    • Basement: Crawl Space,Finished,Partial
    • Attic: Walkup
    • Number of fireplaces: 1
    Interior area
    • Total structure area: 4,328
    • Total interior livable area: 4,328 sqft

    Property

    Parking
    • Total spaces: 2
    • Parking features: Attached, Driveway
    • Has uncovered spaces: Yes
    Features
    • Patio & porch: Patio
    • Fencing: Fenced
    Lot
    • Size: 9,148 sqft
    • Features: Near Public Transit, Near School, Near Shops, Sprinklers In Front, Sprinklers In Rear
    Details
    • Parcel number: 3289001000000200000244
    • Other equipment: Generator

    Construction

    Type & style
    • Home type: SingleFamily
    • Architectural style: Colonial
    • Property subtype: Single Family Residence, Residential
    Materials
    • Advanced Framing Technique, Blown-In Insulation, Cedar, Energy Star, Shake Siding
    Condition
    • Year built: 2012

    Utilities & green energy

    • Sewer: Public Sewer
    • Water: Public
    • Utilities for property: Trash Collection Public

    Community & neighborhood

    Security
    • Security features: Security System
    Community
    • Community features: Park
    Location
    • Region: Larchmont

    Other

    Other facts
    • Listing agreement: Exclusive Right To Sell

    Price history

    DateEventPrice
    7/12/2024Sold$2,825,000+8.9%$653/sqft
    Source: OneKey® MLS as distributed by MLS GRID #H6273523 Report a problem
    3/7/2024Pending sale$2,595,000$600/sqft
    Source: OneKey® MLS as distributed by MLS GRID #H6273523 Report a problem
    2/29/2024Listed for sale$2,595,000+34.8%$600/sqft
    Source: OneKey® MLS as distributed by MLS GRID #H6273523 Report a problem
    1/25/2022Sold$1,924,750+969.3%$445/sqft
    Source: Public Record Report a problem
    6/1/2012Sold$180,000-90.2%$42/sqft
    Source: Public Record Report a problem
    1/28/2012Listing removed$1,829,000$423/sqft
    Source: Houlihan Lawrence #3135113 Report a problem
    12/10/2011Listed for sale$1,829,000+169%$423/sqft
    Source: Houlihan Lawrence #3135113 Report a problem
    6/30/2011Sold$680,000-9.2%$157/sqft
    Source: Public Record Report a problem
    5/4/2011Price change$749,000-3.9%$173/sqft
    Source: Julia B. Fee Sotheby's International Realty #3108320 Report a problem
    3/25/2011Listed for sale$779,000$180/sqft
    Source: Julia B. Fee Sotheby's International Realty #3108320 Report a problem

    Public tax history

    YearProperty taxesTax assessment
    2025-- $2,696,000 +2.9%
    2024-- $2,620,000 +8%
    2023-- $2,426,000 +8%
    2022-- $2,246,000 +6%
    2021-- $2,119,000 +1%
    2020-- $2,098,000
    2019-- $2,098,000
    2018-- $2,098,000
    2017-- $2,098,000 +5%
    2016-- $1,998,000
    2015-- $1,998,000 +11%
    2014-- $1,800,000
    2013-- $1,800,000 +6666.9%
    2012-- $26,600 +90%
    2011-- $14,000
    2010-- $14,000
    2009-- $14,000
    2008-- $14,000
    2007-- $14,000
    2004-- $14,000
    2003-- $14,000
    2002-- $14,000
    2001-- $14,000
    2000-- $14,000
    1999-- $14,000

    Find assessor info on the county website

    Neighborhood: 10538

    Nearby schools

    GreatSchools rating
    Schools provided by the listing agent
    • Elementary: Murray Avenue
    • Middle: Hommocks
    • High: Mamaroneck High School

    Source: OneKey® MLS as distributed by MLS GRID. This data may not be complete. We recommend contacting the local school district to confirm school assignments for this home.

    Get a cash offer in 3 minutes
    Find out how much your home could sell for in as little as 3 minutes with a no-obligation cash offer.
    Estimated market value
    $3,166,800
    Get a cash offer in 3 minutes
    Find out how much your home could sell for in as little as 3 minutes with a no-obligation cash offer.
    Estimated market value
    $3,166,800