Skip main navigation
Sold for $683,500
  • $683,500

    40 Colonial Ct, Senoia, GA 30276

    7beds
    4,305sqft
    SingleFamily
    Built in 2006
    1.02 Acres Lot
    $675,300 Zestimate®
    $159/sqft
    $4,763 Estimated rent

    Home value

    $675,300

    $642,000 - $709,000

    $4,763/mo

    Zestimate® history
    Loading
    Loading...

    Owner options

    List your home for rent

    $4,763/mo

    Rent Zestimate®

    Find your next renter with Zillow Rental Manager. Plus, with online applications, you can quickly screen prospective tenants – for free.

    Learn more

    $4,763/mo

    Rent Zestimate®

    Refinance and save

    $4,313/mo

    Est. payment

    Refinancing to a lower rate could help reduce your monthly payments and save thousands over the life of the loan.

    See today's rates

    $4,313/mo

    Est. payment

    Explore your selling options

    Work with a Zillow partner agent

    Leverage their expertise and Zillow's premium Showcase listings to get your home seen by more buyers.

    Get started

    List with your own agent

    Get your home in front of millions of buyers by listing it on Zillow.

    Learn how to do it

    Sell it yourself

    Take full control of how buyers see your home on Zillow by listing For Sale by Owner (FSBO).

    List your home

    What's special

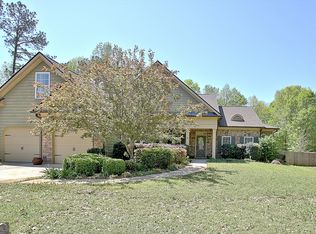
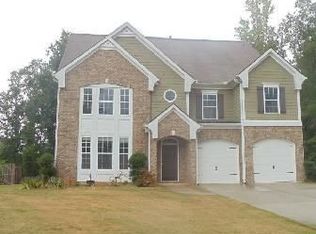
    Large 4305 sf above grade upgraded home on over 1 acre private culdesac lot backs up to green belt and lake. 7 bedrooms plus loft 4 full baths with added 3rd story. huge 2 story living room with tons of open air and light with newer LVP flooring, separate formal Dining room with upgraded trim, large Kitchen open with center island, large tiled floors, solid surface Counter tops and lots of cabinets and counter top space, eat in area is large and tiled as well, large family room with higher ceilings and gas fireplace. double glass door walk out to incredible back yard paradise that has over $33,000 in additions from the large stone covered patio entertainment areas with higher covered tin roof to enjoy those rainy days, outdoor kitchen and stone counters, stone patio extends to open patio and large fire pit area with stone wall seating. back yard is over an acre of privacy and woods cleared out, a green space for the neighborhood then a natural buffer of woods before Lake freeman dedicated to the city. 2nd level has a large owners suite with extended area, 2 walk in closets, double doors to the owner bath, tiled floors, dual vanities, large garden tub, separate shower, 3 additional bedrooms on the 2nd floor and jack and jill bath large landing with area for a desk. The third level has 2 additional bedrooms and hall 4th Full bath and a large loft landing entertainment area. the home sites in a nice Culdesac, 3 car garage, 1.01 acers is one of the largest lots in the neighborhood. near to and connects to second entrance through twin lakes. Clubhouse, pool , tennis, play ground, & exercise room all included in $500 per year HOA

    Facts & features

    Interior

    Bedrooms & bathrooms
    • Bedrooms: 7
    • Bathrooms: 4
    • Full bathrooms: 4
    • Main level bathrooms: 1
    • Main level bedrooms: 1
    Heating
    • Forced air, Electric
    Cooling
    • Central
    Appliances
    • Included: Dishwasher, Garbage disposal, Microwave, Range / Oven, Refrigerator
    • Laundry: Mud Room, Laundry Room
    Features
    • Double Vanity, Walk-In Closet(s), Vaulted Ceiling(s), High Ceilings, Gas Logs, Separate Shower, Garden Tub, Foyer - 2 Story, Entrance Foyer, Hardwood Floors, Tile Bath, Tile Floors, Carpet, Tray Ceiling(s), Recently Renovated, Laminate Flooring
    • Flooring: Tile, Hardwood, Laminate
    • Basement: Slab/None
    • Has fireplace: Yes
    • Fireplace features: Family Room, Factory Built
    Interior area
    • Structure area source: Public Record
    • Total interior livable area: 4,305 sqft
    • Finished area below ground: 0

    Property

    Parking
    • Total spaces: 3
    • Parking features: Garage - Attached
    • Details: Attached, Parking Pad, Kitchen Level Entry, 3 Car Or More, Storage
    Features
    • Patio & porch: Deck/Patio
    • Exterior features: Cement / Concrete
    • Pool features: Association
    Lot
    • Size: 1.02 Acres
    • Features: Level, Cul-de-Sac, Wooded, Private Backyard, Greenbelt
    Details
    • Additional structures: Garage(s), Outdoor Kitchen
    • Parcel number: 1611282058

    Construction

    Type & style
    • Home type: SingleFamily
    • Architectural style: Traditional
    Materials
    • Stone
    • Foundation: Slab
    • Roof: Composition
    Condition
    • Year built: 2006

    Utilities & green energy

    • Sewer: Sewer Connected
    • Water: Public Water
    Green energy
    • Energy efficient items: Programmable Thermostat, Insulation-ceiling

    Community & HOA

    Community
    • Features: Fitness Center
    HOA
    • Has HOA: Yes
    • Amenities included: Clubhouse, Pool, Fitness Center, Playground, Neighborhood Association, Sidewalks, Park
    • Services included: Tennis, Swimming
    • HOA fee: $41 monthly
    Location
    • Region: Senoia

    Financial & listing details

    • Price per square foot: $159/sqft
    • Tax assessed value: $579,868
    • Annual tax amount: $6,266

    Price history

    DateEventPrice
    12/5/2023Sold$683,500$159/sqft
    Source: Public Record Report a problem
    10/9/2023Pending sale$683,500$159/sqft
    Source: GAMLS #20149891 Report a problem
    10/4/2023Listed for sale$683,500+70.9%$159/sqft
    Source: GAMLS #20149891 Report a problem
    1/22/2021Sold$399,900$93/sqft
    Source: GAMLS #8903601 Report a problem
    12/20/2020Pending sale$399,900$93/sqft
    Source: Darby Real Estate #8903601 Report a problem
    12/19/2020Listed for sale$399,900+24.2%$93/sqft
    Source: Darby Real Estate #8903601 Report a problem
    10/4/2006Sold$322,000$75/sqft
    Source: Public Record Report a problem

    Public tax history

    YearProperty taxesTax assessment
    2025$6,266 +5.4%$231,947 +6.5%
    2024$5,946 +10.6%$217,716 +15.8%
    2023$5,376 +14.6%$187,935 +24.4%
    2022$4,691 +0.7%$151,080 +2.5%
    2021$4,658 $147,414
    2020$4,658 +1.1%$147,414 +12.2%
    2019$4,606 -0.5%$131,414
    2018$4,629 +3.9%$131,414 +3.7%
    2017$4,456 +0.7%$126,749 +6.3%
    2016$4,424 +6.6%$119,286 +0%
    2015$4,151 +34.2%$119,279 +12.3%
    2014$3,094 $106,219
    2013-- --
    2012-- --
    2011-- --
    2010-- --
    2009-- --
    2008-- --
    2007-- --
    Find assessor info on the county website

    Neighborhood: 30276

    Nearby schools

    GreatSchools rating
    Schools provided by the listing agent
    • Elementary: Willis Road
    • Middle: East Coweta
    • High: East Coweta

    Source: The MLS. This data may not be complete. We recommend contacting the local school district to confirm school assignments for this home.

    Get a cash offer in 3 minutes
    Find out how much your home could sell for in as little as 3 minutes with a no-obligation cash offer.
    Estimated market value

    $675,300

    Get a cash offer in 3 minutes
    Find out how much your home could sell for in as little as 3 minutes with a no-obligation cash offer.
    Estimated market value

    $675,300