Skip main navigation
Off market
  • $437,900

    40 Colony Ct, Amherst, NY 14226

    3beds
    1,899sqft
    SingleFamily
    Built in 1957
    0.29 Acres Lot
    $437,900 Zestimate®
    $231/sqft
    $2,926 Estimated rent

    Home value

    $437,900

    $412,000 - $464,000

    $2,926/mo

    Zestimate® history
    Loading
    Loading...

    Owner options

    List your home for rent

    $2,926/mo

    Rent Zestimate®

    Find your next renter with Zillow Rental Manager. Plus, with online applications, you can quickly screen prospective tenants – for free.

    Learn more

    $2,926/mo

    Rent Zestimate®

    Refinance and save

    $3,012/mo

    Est. payment

    Refinancing to a lower rate could help reduce your monthly payments and save thousands over the life of the loan.

    See today's rates

    $3,012/mo

    Est. payment

    Explore your selling options

    Work with a Zillow partner agent

    Leverage their expertise and Zillow's premium Showcase listings to get your home seen by more buyers.

    Get started

    List with your own agent

    Get your home in front of millions of buyers by listing it on Zillow.

    Learn how to do it

    Sell it yourself

    Take full control of how buyers see your home on Zillow by listing For Sale by Owner (FSBO).

    List your home

    What's special

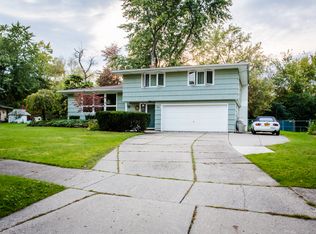
    Lovey 3 bedroom, 1 1/2 bath Split in a super cul de sac location in Smallwood Elementary school district. Hardwoods floors throughout much of the home! Wonderful room sizes for day to day living & entertaining. Covered front porch leads to foyer. Large formal liv room w/lrg windows & din room both w/hardwoods.Updated kitchen w/stunning cherry cabinets, SS appls, tile floor, cath ceiling w/skylight for fabulous natural light. Counter w/Breakfast bar open to din room. Gorgeous updated full bath w/whirlpool tub. 3 bedrooms & hallway all w/hardwoods. Family room w/gas fireplace leads to patio & fully fenced yard w/newer shed. New tear off roof spring 2018. Brand new sump pump just installed. Expressways are nearby for ease of commute to downtown or anywhere is the suburbs. 2.5 car attached garage. Basic 1 yr home warranty included. Super home in super location!

    This property is off market, which means it's not currently listed for sale or rent on Zillow. This may be different from what's available on other websites or public sources.

    Facts & features

    Interior

    Bedrooms & bathrooms
    • Bedrooms: 3
    • Bathrooms: 2
    • Full bathrooms: 1
    • 1/2 bathrooms: 1
    Heating
    • Forced air, Gas
    Cooling
    • Central
    Appliances
    • Included: Dishwasher, Microwave, Range / Oven, Refrigerator
    Features
    • Flooring: Carpet, Hardwood, Linoleum / Vinyl
    • Basement: Finished
    • Has fireplace: Yes
    Interior area
    • Total interior livable area: 1,899 sqft

    Property

    Parking
    • Total spaces: 2
    • Parking features: Garage - Attached
    Features
    • Exterior features: Vinyl
    Lot
    • Size: 0.29 Acres
    Details
    • Parcel number: 142289681377

    Construction

    Type & style
    • Home type: SingleFamily
    Materials
    • Metal
    Condition
    • Year built: 1957

    Community & neighborhood

    Location
    • Region: Amherst

    Other

    Other facts
    • Additional Interior Features: Circuit Breakers - Some, Sliding Glass Door, Natural Woodwork - some, Sump Pump, Whirlpool Tub
    • Additional Rooms: Foyer/Entry Hall, Living Room, Family Room, Laundry-Basement
    • Floor Description: Ceramic-Some
    • HVAC Type: AC-Central, Forced Air
    • Kitchen Dining Description: Breakfast Bar, Living/Dining Combo
    • Kitchen Equip Appl Included: Disposal
    • Listing Type: Exclusive Right To Sell
    • Year Built Description: Existing
    • Sewer Description: Sewer Connected
    • Status: A-Active
    • Typeof Sale: Normal
    • Village: Not Applicable
    • Attic Description: Partial
    • Water Resources: Public Connected
    • Additional Exterior Features: Garage Door Opener, Fully Fenced Yard
    • Foundation Description: Block
    • Lot Information: Cul De Sac
    • Lot Shape: Rectangular
    • Area NYSWIS Code: Amherst-142289
    • Driveway Description: Double Wide
    • Additional Structures: Shed/Storage
    • Postal City: Amherst
    • Parcel Number: 142289-068-130-0007-007-000
    • Virtual Tour URL: https://tours.drewzinckphotography.com/1123945?idx

    Price history

    DateEventPrice
    11/13/2018Sold$255,000-1.9%$134/sqft
    Source: NYSAMLSs #B1143491 Report a problem
    9/11/2018Pending sale$259,900$137/sqft
    Source: Howard Hanna - Amherst #B1143491 Report a problem
    8/25/2018Price change$259,900-1.9%$137/sqft
    Source: Howard Hanna - Amherst #B1143491 Report a problem
    6/20/2018Price change$264,900-5.4%$139/sqft
    Source: MJ Peterson Real Estate #B1099411 Report a problem
    5/10/2018Price change$279,900-5.9%$147/sqft
    Source: MJ Peterson Real Estate #B1099411 Report a problem
    4/8/2018Price change$297,500-9.8%$157/sqft
    Source: MJ Peterson Real Estate #B1099411 Report a problem
    2/18/2018Listed for sale$329,900+101.2%$174/sqft
    Source: MJ Peterson Real Estate #B1099411 Report a problem
    8/2/2004Sold$164,000+78.3%$86/sqft
    Source: Public Record Report a problem
    5/27/1999Sold$92,000$48/sqft
    Source: Public Record Report a problem

    Public tax history

    YearProperty taxesTax assessment
    2025-- $360,000
    2024-- $360,000 +81.8%
    2023-- $198,000
    2022-- $198,000
    2021-- $198,000
    2020-- $198,000
    2019-- $198,000
    2018-- $198,000
    2017$5,578 +127.9%$198,000 +17.9%
    2016$2,447 $167,900
    2015-- $167,900
    2014-- $167,900
    2013-- $167,900
    2012-- $167,900
    2011-- $167,900
    2010-- $167,900
    2009-- $167,900 +2.4%
    2008-- $164,000
    2007-- $164,000
    2006-- $164,000
    2005-- $164,000 +17.1%
    2004-- $140,000
    2003-- $140,000 +17.3%
    2002-- $119,400
    2001-- $119,400
    2000-- $119,400

    Find assessor info on the county website

    Neighborhood: Snyder

    Nearby schools

    GreatSchools rating
    Schools provided by the listing agent
    • Elementary: Smallwood Drive
    • Middle: Amherst Middle
    • High: Amherst Central High
    • District: Amherst

    Source: The MLS. This data may not be complete. We recommend contacting the local school district to confirm school assignments for this home.