Skip main navigation
For sale
  • $599,999

    40 Commonwealth Ave #1, Boston, MA 02116

    0beds
    445sqft
    : 
    Loading
    Get pre-qualified
    Condominium
    Built in 1890
    -- sqft lot
    $-- Zestimate®
    $1,348/sqft
    $370/mo HOA

    What's special

    Sunny stylish retreatUpdated bathNew custom kitchen

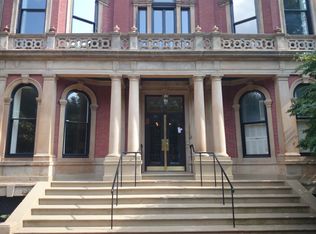
    Sunny, stylish retreat on Boston best’s block: quintessential Back Bay charm coupled with easy access to Logan Airport, the Amtrak Station and the MBTA. Move right in to this meticulously-maintained home — with its new custom kitchen and closets, updated bath and direct access to a charming-brick-lined patio — and start enjoying the best of Boston: the Public Garden, Newbury Street, The 'Quin House and the Esplanade. A wonderful in-city spot for the busy executive — or a coveted private space for a Boston family that needs an extra room for guests or home-away-from-home office.Ideal for students and medical professionals: beautiful commute to Mass General, Mass Eye and Ear, MIT, Harvard, Suffolk University and New England School of Law. Low monthly condo fee and located in a very desirable building.
    2 hours
    |
    18
    |
    1
    |

    Zillow last checked:

    Listing updated:

    Listed by:

    Christine McConville 617-834-0538,

    Coldwell Banker Realty - Boston 617-266-4430

    Source: MLS PIN,MLS#: 73545387

    Loading...

      Facts & features

      Interior

      Bedrooms & bathrooms
      • Bedrooms: 0
      • Bathrooms: 1
      • Full bathrooms: 1
      • Main level bathrooms: 1
      Primary bathroom
      • Features: No
      Bathroom 1
      • Features: Bathroom - Full, Bathroom - Tiled With Tub & Shower, Flooring - Stone/Ceramic Tile, Recessed Lighting, Remodeled
      • Level: Main,Basement
      Kitchen
      • Features: Flooring - Stone/Ceramic Tile, Dining Area, Countertops - Stone/Granite/Solid, Kitchen Island, Cabinets - Upgraded, Open Floorplan, Stainless Steel Appliances, Lighting - Pendant
      • Level: Basement
      • Area: 72
      • Dimensions: 8 x 9
      Living room
      • Features: Closet/Cabinets - Custom Built, Flooring - Hardwood, Window(s) - Bay/Bow/Box, Open Floorplan, Remodeled, Storage
      • Level: Basement
      • Area: 258.75
      • Dimensions: 15 x 17.25
      Heating
      • Baseboard
      Cooling
      • Window Unit(s)
      Appliances
      • Laundry: Common Area, In Building
      Features
      • Lighting - Pendant, Entrance Foyer
      • Flooring: Wood, Flooring - Hardwood
      • Has basement: No
      • Has fireplace: No
      Interior area
      • Total structure area: 445
      • Total interior livable area: 445 sqft
      • Finished area above ground: 0
      • Finished area below ground: 445

      Property

      Parking
      • Parking features: On Street
      • Has uncovered spaces: Yes
      Features
      • Entry location: Unit Placement(Street,Back,Ground,Walkout,Courtyard)
      • Patio & porch: Patio, Patio - Enclosed
      • Exterior features: Patio, Patio - Enclosed, City View(s), Garden, Professional Landscaping
      • Has view: Yes
      • View description: City
      Details
      • Parcel number: 3358323
      • Zoning: RES

      Construction

      Type & style
      • Home type: Condo
      • Property subtype: Condominium
      Materials
      • Brick
      Condition
      • Year built: 1890

      Utilities & green energy

      • Sewer: Public Sewer
      • Water: Public

      Community & HOA

      Community
      • Features: Public Transportation, Shopping, Tennis Court(s), Park, Walk/Jog Trails, Medical Facility, Bike Path, Highway Access, House of Worship, Private School, T-Station, University
      • Security: Intercom
      HOA
      • Amenities included: Hot Water, Laundry, Elevator(s), Storage, Garden Area
      • Services included: Heat, Water, Sewer, Insurance, Maintenance Structure, Maintenance Grounds, Snow Removal
      • HOA fee: $370 monthly
      Location
      • Region: Boston

      Financial & listing details

      • Price per square foot: $1,348/sqft
      • Tax assessed value: $494,700
      • Annual tax amount: $5,729
      • Date on market: 7/7/2026

        Estimated market value

        Not available

        Estimated sales range

        Not available

        $5,775/mo

        Price history

        DateEventPrice
        7/7/2026Listed for sale$599,999+21.2%$1,348/sqft
        Source: MLS PIN #73545387 Report a problem
        12/21/2017Sold$495,000$1,112/sqft
        Source: Agent Provided Report a problem

        Public tax history

        Tax history is unavailable.

        Monthly payment

        Est. payment

        Payment breakdown

        Explore the cost of this home by adjusting the details. Changes won't be saved.
        All calculations are estimates and provided by Zillow, Inc. for informational purposes only. Actual amounts may vary.
        HOA fees may include property taxes on listings classified as Co-Ops. Contact the listing agent and/or owner for fee details.
        Mortgage interest rates are dependent on a number of factors, including credit score, down payment, and repayment length. Interest rate data provided by Zillow Group Marketplace, Inc. as of 1/1/1970 from various mortgage lenders with which we have lead or other similar arrangements; the Estimated Payment is an average of those rates.
        See how much you could borrow to make a competitive offer.

        Climate risks

        Neighborhood: Back Bay

        Getting around

        99 / 100
        Walker's Paradise
        100 / 100
        Rider's Paradise
        85 / 100
        Very Bikeable

        Nearby schools

        GreatSchools rating
        Schools provided by the listing agent
        • Elementary: Bps

        Source: MLS PIN. This data may not be complete. We recommend contacting the local school district to confirm school assignments for this home.

        A local agent can set up tours, give advice and negotiate with sellers.

        A local lender can help you make sure your offer is ready when you are.

        Browse local experts

        Similar homes

        Skip to the end of the carouselSkip to the beginning of the carousel