Your Suburban Oasis Awaits in the Heart of Fords! This property offers the perfect blend of spacious living, outdoor entertainment, and ultimate suburban convenience. Located in one of Middlesex County's most desirable locations, this home is ready for its next owner! Some Key Interior Features includes: 4 Spacious Bedrooms & 2.5 Baths: Plenty of room for family, guests, or a dedicated home office set-up. Formal Dining Room: Ideal for hosting holiday dinners and gathering with friends. Finished Basement: Extra living space equipped with sump pumps for worry-free storage, a secondary family lounge, or a recreation room. Central Air Conditioning: Keeps the home crisp and comfortable all summer long. 4-Car driveway with garage for extra storage. Outdoor Living & Backyard Retreat Step outside to your personal summer paradise! Expansive Deck with Electric Awning: Enjoy outdoor dining shade at the touch of a button. Private Pool: Take a refreshing dip on hot summer days perfect for hosting weekend barbecues and outdoor fun. Unbeatable Location & Commuter's Dream Location doesn't get better than this! Nestled in a peaceful neighborhood while offering easy access to everything: Top-Tier Convenience: Just one block away from the local elementary school. Zillow Easy NYC Commute: Seconds away from local transit options take the bus directly to the train station for an effortless trip straight into New York City! Quick Highway Access: Located just 2 minutes from the Garden State Parkway, making regional travel a breeze. Shopper's Paradise: Within 1 mile of both Woodbridge Center Mall and Menlo Park Mall, putting premier shopping, dining, grocery stores, and amenities right at your doorstep. Don't miss the opportunity to make this move-in-ready Fords gem your own schedule your private tour today! Showing starts on August 12th, 2026.
Under contract
$609,000
40 Concannon Dr, Fords, NJ 08863
4beds
1,598sqft
Single Family Residence
Built in 1949
5,201 Square Feet Lot
$558,200 Zestimate®
$381/sqft
$-- HOA
What's special
Finished basementCentral air conditioningPrivate poolFormal dining room
- 48 days
- 121
- 0
Zillow last checked:
Listing updated:
Listed by:
CARLA A. LONDON-GREENIDGE 646-641-4051,
KELLER WILLIAMS ELITE REALTORS
Source: All Jersey MLS,MLS#: 2700840R
Facts & features
Interior
Bedrooms & bathrooms
- Bedrooms: 4
- Bathrooms: 3
- Full bathrooms: 2
- 1/2 bathrooms: 1
Primary bedroom
- Features: 1st Floor, Half Bath
- Level: First
Bathroom
- Features: Tub Shower, Stall Shower
Dining room
- Features: Formal Dining Room
Kitchen
- Features: Granite/Corian Countertops, Kitchen Exhaust Fan
Basement
- Area: 0
Heating
- Baseboard, Radiant, Central
Cooling
- Central Air, Ceiling Fan(s), Exhaust Fan, Zoned, Wall Unit(s), Window Unit(s)
Appliances
- Included: Dishwasher, Dryer, Gas Range/Oven, Microwave, Refrigerator, Range, Washer, Kitchen Exhaust Fan, Gas Water Heater
Features
- Blinds, Shades-Existing, 3 Bedrooms, Kitchen, Bath Half, Living Room, Bath Full, Dining Room, 1 Bedroom, Den, Storage, None
- Flooring: Carpet, Ceramic Tile, Wood
- Windows: Blinds, Shades-Existing
- Basement: Finished, Bath Full, Daylight, Utility Room, Laundry Facilities
- Has fireplace: Yes
- Fireplace features: Wood Burning
Interior area
- Total structure area: 1,598
- Total interior livable area: 1,598 sqft
Video & virtual tour
Property
Parking
- Total spaces: 1
- Parking features: Concrete, 2 Car Width, 2 Cars Deep, Garage, Attached, Built-In Garage, Detached, Driveway
- Attached garage spaces: 1
- Has uncovered spaces: Yes
Accessibility
- Accessibility features: Stall Shower
Features
- Levels: One, Multi/Split
- Stories: 1
- Patio & porch: Deck, Patio
- Exterior features: Deck, Patio, Fencing/Wall, Storage Shed, Yard
- Pool features: Above Ground
- Fencing: Fencing/Wall
Lot
- Size: 5,201 Square Feet
- Dimensions: 100.00 x 0.00
Details
- Additional structures: Shed(s)
- Parcel number: 25003270200022
- Zoning: R6
Construction
Type & style
- Home type: SingleFamily
- Architectural style: Split Level
- Property subtype: Single Family Residence
Materials
- Roof: Asphalt
Condition
- Year built: 1949
Utilities & green energy
- Gas: Natural Gas
- Sewer: Public Sewer
- Water: Public
- Utilities for property: Electricity Connected, Natural Gas Connected
Community & HOA
Location
- Region: Fords
Financial & listing details
- Price per square foot: $381/sqft
- Tax assessed value: $77,500
- Annual tax amount: $10,129
- Date on market: 8/11/2026
- Ownership: Fee Simple
- Electric utility on property: Yes
Estimated market value
$558,200
$519,000 - $597,000
$3,743/mo
Price history
| Date | Event | Price |
|---|---|---|
| 8/27/2026 | Contingent | $609,000$381/sqft |
Source:  All Jersey MLS #2700840R Report a problem All Jersey MLS #2700840R Report a problem | ||
| 8/11/2026 | Listed for sale | $609,000+322.9%$381/sqft |
Source: All Jersey MLS #2700840R Report a problem | ||
| 12/7/1998 | Sold | $144,000-1.4%$90/sqft |
Source: Public Record Report a problem | ||
| 6/11/1996 | Sold | $146,000$91/sqft |
Source: Public Record Report a problem | ||
Public tax history
| Year | Property taxes | Tax assessment |
|---|---|---|
| 2025 | $9,016 | $77,500 |
| 2024 | $9,016 +2.2% | $77,500 |
| 2023 | $8,820 +2.6% | $77,500 |
| 2022 | $8,599 +0.8% | $77,500 |
| 2021 | $8,529 -3.7% | $77,500 |
| 2020 | $8,852 +4.7% | $77,500 |
| 2019 | $8,454 | $77,500 |
| 2018 | $8,454 +2.6% | $77,500 |
| 2017 | $8,237 +2% | $77,500 |
| 2016 | $8,076 +2.2% | $77,500 |
| 2015 | $7,900 +1.5% | $77,500 |
| 2014 | $7,783 +3.1% | $77,500 |
| 2013 | $7,549 +3.7% | $77,500 |
| 2012 | $7,280 +5% | $77,500 |
| 2011 | $6,931 +5.4% | $77,500 |
| 2010 | $6,577 +8.1% | $77,500 |
| 2009 | $6,082 | $77,500 |
| 2008 | -- | $77,500 |
| 2007 | $21,200 +7.1% | $77,500 |
| 2006 | $19,791 +1.9% | $77,500 |
| 2005 | $19,425 | $77,500 |
| 2004 | -- | $77,500 |
| 2003 | -- | $77,500 |
| 2002 | -- | $77,500 |
| 2001 | -- | $77,500 |
Find assessor info on the county website
Monthly payment
Est. payment
Payment breakdown
Explore the cost of this home by adjusting the details. Changes won't be saved.Climate risks
Neighborhood: 08863

Similar homes
- $565,0003 bd2 ba1.5k sqft173 Liberty St, Fords, NJ 08863For Sale
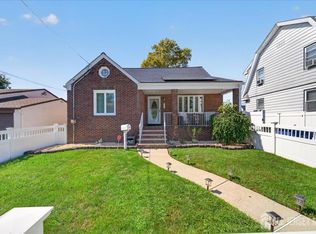
 MLS ID #2704535R, GABRIELLE SMITH. All Jersey MLS
 - $634,9005 bd3 ba2k sqft134 Atlantic St, Metuchen, NJ 08840For Sale
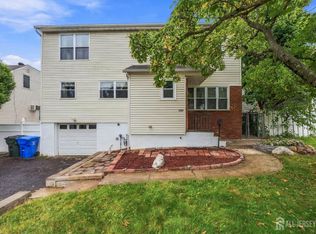 MLS ID #2705589R, MELISSA EVANS. All Jersey MLS
 - $600,0003 bd3 ba1.7k sqft65 Hunter Ln, Woodbridge, NJ 07095For Sale
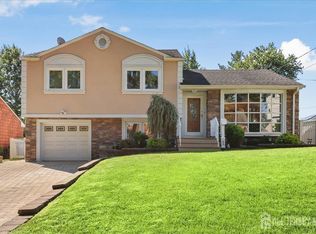 MLS ID #2704308R, NANETTE ZOLNOSKI. All Jersey MLS
 - $619,0004 bd2 ba1k sqft16 Hawthorne Ave, Colonia, NJ 07067For Sale
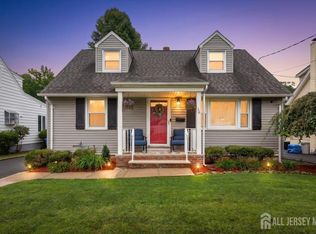 MLS ID #2704055R, SUSAN GALLAGHER BROWN. All Jersey MLS
 - $599,0004 bd2 ba2.2k sqft28 Debra Pl, Sewaren, NJ 07077For SaleMLS ID #2703452R, MAKSIM KATS. All Jersey MLS
- $657,9003 bd3 ba1.7k sqft8 Adelphi Ct, Edison, NJ 08837For SaleMLS ID #2618270R, EMILY J. ZIZNEWSKI. All Jersey MLS
- $630,0003 bd3 ba1.6k sqft12 Dixon Dr, Woodbridge, NJ 07095For SaleMLS ID #2701694R, MAI CHUNG. All Jersey MLS
- $550,0004 bd2 ba2.2k sqft33 Caldwell Rd, Edison, NJ 08817For SaleMLS ID #2705145R, KENYA UKNUIS. All Jersey MLS
- $744,0004 bd3 ba1.8k sqft13 Glencourt Ave, Edison, NJ 08837For SaleMLS ID #2770305M, NATALIE PANTELO. All Jersey MLS
- $659,9904 bd3 ba1.9k sqft9 Meyer Rd, Edison, NJ 08817For SaleMLS ID #2703255R, SVETLANA KIM. All Jersey MLS
- $650,0003 bd3 ba1.9k sqft585 Noe Ave, Woodbridge, NJ 07095For SaleMLS ID #2702589R, GURJEET SINGH. All Jersey MLS
- $425,0002 bd2 ba1k sqft11 Mary Ave, Fords, NJ 08863For SaleMLS ID #2615451R, MARK TIMINSKI. All Jersey MLS
- $599,0003 bd1 ba1.3k sqft30 Rieder Rd, Edison, NJ 08817For SaleMLS ID #2616086R, RITA DHARIA. All Jersey MLS
- $590,0003 bd2 ba1.1k sqft736 Harrell Ave, Woodbridge, NJ 07095For SaleMLS ID #2704222R, JACQUELINE ZUVICH. All Jersey MLS
- $578,9993 bd2 ba1.5k sqft199 Grove Ave, Woodbridge, NJ 07095For SaleMLS ID #2701808R, EMILIA E. CORONADO. All Jersey MLS
- $599,9903 bd2 ba2.2k sqft367 Brook Ave, Plainfield, NJ 07062For SaleMLS ID #2705687R, MOHAMED ABDELDAYEM. All Jersey MLS
- $599,0004 bd3 ba2k sqft1738 W 3rd St, Piscataway, NJ 08854For SaleMLS ID #2704745R, SEBASTIAN A. DIAZ MARTES. All Jersey MLS
- $549,0004 bd2 ba1.4k sqft520 Huntington Ave, Plainfield, NJ 07060For SaleMLS ID #2701372R, DARLENE C. MCWILLIAMS. All Jersey MLS
- $724,9994 bd3 ba1.3k sqft60 S Cliff Rd, Colonia, NJ 07067For SaleMLS ID #2701317R, ROCCO LOBRACE. All Jersey MLS
- $549,9004 bd2 ba1.4k sqft121 Dorothy St, Carteret, NJ 07008For SaleMLS ID #2704762R, JOSEPH DEVIZIO. All Jersey MLS
