Skip main navigation
Pending
  • $1,195,000

    40 Congregational St, Bristol, RI 02809

    5beds
    2,721sqft
    : 
    $7,341/mo
    Get pre-qualified
    Single Family Residence
    Built in 1880
    6,098 Square Feet Lot
    $-- Zestimate®
    $439/sqft
    $-- HOA

    What's special

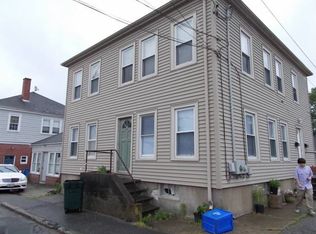
    Welcome to a gorgeous reinvention of an 1880 gem in the heart of Downtown Bristol! What was once a modest 3-bedroom cottage has been thoughtfully transformed into a luxurious 5-bedroom, 4-bath home offering nearly 2,800 square feet of living space — where impeccable craftsmanship, refined design, and curated finishes blend historic charm with modern luxury. Enter from the welcoming front porch into a sun-filled interior showcasing hickory hardwoods, designer lighting, custom tilework, elegant millwork, and sophisticated gold fixtures throughout. The open-concept floor plan features a chef's kitchen with custom white cabinetry, a 6-foot quartz island, & an adjacent dining room & mudroom. The family room offers a striking shiplap focal wall, fireplace and patio access for seamless indoor-outdoor living. A coveted first-floor bedroom with abutting full bath provides flexibility for guests, a home office, or multigenerational living. The second floor features three additional bedrooms, including a primary suite with a large walk-in closet, a stylish full bath, & coveted laundry room. The third floor delivers exceptional flex space with a media room or office, a charming balcony overlooking the Mt. Carmel Church steeple, and an additional bedroom and full bath. Central air, tankless heating, custom-tiled showers, and a private fenced yard complete the package. Walk to Unity Park, Brick Pizza Co., Pivotal Brewing, Borealis Coffee, Bristol Town Common, and vibrant Downtown Bristol.
    56 days
    |
    421
    |
    8
    |

    Zillow last checked:

    Listing updated:

    Listed by:

    Sarah Huard 401-255-2578,

    Mott & Chace Sotheby's Intl.

    Source: StateWide MLS RI,MLS#: 1414886MLS Logo

      Facts & features

      Interior

      Bedrooms & bathrooms
      • Bedrooms: 5
      • Bathrooms: 4
      • Full bathrooms: 4
      Primary bedroom
      • Features: Ceiling Height 7 to 9 ft
      • Level: Second
      Bedroom 1
      • Features: Ceiling Height 7 to 9 ft
      • Level: First
      Bedroom 2
      • Features: Ceiling Height 7 to 9 ft
      • Level: Second
      Bedroom 4
      • Features: Ceiling Height 7 to 9 ft
      • Level: Second
      Bedroom 5
      • Features: Ceiling Height 7 to 9 ft
      • Level: Third
      Bathroom
      • Features: Ceiling Height 7 to 9 ft
      • Level: First
      Bathroom
      • Features: Ceiling Height 7 to 9 ft
      • Level: Second
      Bathroom
      • Features: Ceiling Height 7 to 9 ft
      • Level: Third
      Dining room
      • Features: Ceiling Height 7 to 9 ft
      • Level: First
      Family room
      • Features: Ceiling Height 7 to 9 ft
      • Level: First
      Kitchen
      • Features: Ceiling Height 7 to 9 ft
      • Level: First
      Laundry
      • Features: Ceiling Height 7 to 9 ft
      • Level: Second
      Media room
      • Features: Ceiling Height 7 to 9 ft
      • Level: Third
      Mud room
      • Features: Ceiling Height 7 to 9 ft
      • Level: First
      Heating
      • Natural Gas, Forced Air, Zoned
      Cooling
      • Central Air
      Appliances
      • Included: Tankless Water Heater, Dishwasher, Dryer, Disposal, Range Hood, Microwave, Oven/Range, Refrigerator, Washer
      Features
      • Wall (Dry Wall), Stairs, Plumbing (Copper), Plumbing (Mixed), Plumbing (PEX), Insulation (Ceiling), Insulation (Floors), Insulation (Walls), Ceiling Fan(s)
      • Flooring: Ceramic Tile, Hardwood
      • Basement: Full,Interior and Exterior,Unfinished,Storage Space
      • Has fireplace: Yes
      • Fireplace features: Zero Clearance
      Interior area
      • Total structure area: 2,721
      • Total interior livable area: 2,721 sqft
      • Finished area above ground: 2,721
      • Finished area below ground: 0

      Property

      Parking
      • Total spaces: 6
      • Parking features: No Garage, Driveway
      • Has uncovered spaces: Yes
      Features
      • Patio & porch: Deck, Patio, Porch
      • Exterior features: Balcony
      • Fencing: Fenced
      Lot
      • Size: 6,098 Square Feet
      • Features: Sidewalks
      Details
      • Parcel number: BRISM18L28
      • Zoning: R6

      Construction

      Type & style
      • Home type: SingleFamily
      • Architectural style: Colonial
      • Property subtype: Single Family Residence
      Materials
      • Dry Wall, Masonry, Vinyl Siding
      • Foundation: Concrete Perimeter
      Condition
      • New construction: No
      • Year built: 1880

      Utilities & green energy

      • Electric: 200+ Amp Service, Circuit Breakers
      • Sewer: Public Sewer
      • Water: Municipal
      • Utilities for property: Sewer Connected, Water Connected

      Community & HOA

      Community
      • Features: Near Public Transport, Marina, Private School, Public School, Recreational Facilities, Restaurants, Schools, Near Shopping, Near Swimming, Tennis
      • Subdivision: Downtown Bristol
      HOA
      • Has HOA: No
      Location
      • Region: Bristol

      Financial & listing details

      • Price per square foot: $439/sqft
      • Tax assessed value: $261,100
      • Annual tax amount: $4,367
      • Date on market: 6/25/2026

        Estimated market value

        Not available

        Estimated sales range

        Not available

        Not available

        Price history

        DateEventPrice
        7/22/2026Pending sale$1,195,000$439/sqft
        Source: StateWide MLS RI #1414886 Report a problem
        7/22/2026Listed for sale$1,195,000+241.4%$439/sqft
        Source: StateWide MLS RI #1414886 Report a problem
        6/4/2025Sold$350,000-12.3%$129/sqft
        Source: StateWide MLS RI #1384258 Report a problem
        5/12/2025Pending sale$399,000$147/sqft
        Source: StateWide MLS RI #1384258 Report a problem
        5/6/2025Listed for sale$399,000+219.2%$147/sqft
        Source: StateWide MLS RI #1384258 Report a problem
        3/22/2013Sold$125,000-10.7%$46/sqft
        Source: Public Record Report a problem
        1/15/2013Price change$139,900-12.5%$51/sqft
        Source: The Agency Paiva #1028420 Report a problem
        10/27/2012Listed for sale$159,900$59/sqft
        Source: The Agency Paiva #1028420 Report a problem

        Public tax history

        YearProperty taxesTax assessment
        2025$3,608 $261,100
        2024$3,608 +3.4%$261,100
        2023$3,488 +2.8%$261,100
        2022$3,394 +10.2%$261,100 +22%
        2021$3,079 -13.1%$214,100
        2020$3,542 $214,100
        2019$3,542 -1%$214,100 -3.2%
        2018$3,579 +19.2%$221,200 +9.9%
        2017$3,003 -12.3%$201,300
        2016$3,423 +21.2%$201,300
        2015$2,824 +24.7%$201,300 +16.1%
        2014$2,265 -15.1%$173,410 -16.8%
        2013$2,668 +3%$208,410
        2012$2,591 $208,410
        2011$2,591 -5.3%$208,410 -21%
        2010$2,736 $263,810
        2009$2,736 +0.2%$263,810
        2008$2,730 +24.7%$263,810 +27.2%
        2007$2,189 +3%$207,460
        2005$2,126 $207,460
        Find assessor info on the county website

        Monthly payment

        Est. payment

        Payment breakdown

        Explore the cost of this home by adjusting the details. Changes won't be saved.
        All calculations are estimates and provided by Zillow, Inc. for informational purposes only. Actual amounts may vary.
        HOA fees may include property taxes on listings classified as Co-Ops. Contact the listing agent and/or owner for fee details.
        See how much you could borrow to make a competitive offer.

        Climate risks

        Neighborhood: 02809

        Getting around

        90 / 100
        Very Walkable
        60 / 100
        Bikeable

        Nearby schools

        GreatSchools rating

        A local agent can set up tours, give advice and negotiate with sellers.

        A local lender can help you make sure your offer is ready when you are.

        Browse local experts

        Similar homes