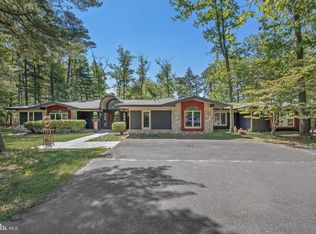
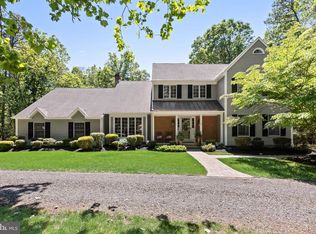
Welcome to an extraordinary equestrian paradise where luxury meets world-class horse facilities This meticulously maintained 4-bedroom, 3.5-bath home spans 3,256 square feet of completely updated living space on 7 pristine acres, FARM ASSESSED with no HOA restrictions. It's a rare opportunity to own a turn-key estate that has been thoughtfully designed for the serious equestrian enthusiast while offering the ultimate in sophisticated living. The heart of the home begins on the 1st floor, where an elegant foyer welcomes you with a beautiful chandelier included in the sale The Great Room commands attention with its custom David Ramsey gas fireplace, 2 ceiling fans, and radiant heat flooring, complemented by a granite wet bar complete with ice maker, dishwasher, & microwave. Adjacent to this, the family room offers a cozy wood-burning fireplace with built-in bookcases & ceiling fan, creating a space for relaxation. The gourmet kitchen is a chef's dream, featuring Kahlie cherry custom cabinets, a gas fireplace, & an impressive array of high-end stainless steel appliances including a (Thermador double wall oven, built-in & refrigerator/freezer,) Fisher Paykel drawer, dishwasher, & a professional 6-burner Viking Range. Granite countertops & an oversized island provide ample workspace, while a ceiling fan adds comfort to this culinary haven. The 1st floor also includes a convenient laundry room, a private in-law suite with custom closet & ceiling fan, & a professional office with custom millwork & ceiling fan, offering flexibility for multi-generational living or work-from-home needs. Ascending to the 2nd floor, you'll discover the luxurious primary suite, a true retreat featuring 2 custom closets with built-in desk, 2 bookcases, & David Ramsey millwork with granite countertops, a rain shower head shower& body sprays, a towel warmer, & radiant heat. Step out onto your private deck with ceiling fan to take in the sweeping views of your property. The 2nd floor also offers a guest bedroom with custom closet & ceiling fan, a beautifully appointed guest bathroom with custom David Ramsey millwork & radiant heat, & an additional office with ceiling fan, providing plenty of space for family and guests. Solar 13.6 KW DC (10 KW AC) with 14 yrs left of SPECs. The outdoor is offering an impressive array of amenities for year-round enjoyment & entertainment. A screened-in porch with ceiling fan on the 1st floor provides a bug-free retreat, while the front side porch boasts 4 ceiling fans for comfortable outdoor lounging. The main deck features a stunning Pergola with ceiling fan & a fully equipped outdoor kitchen complete with sink, custom cabinets,& grill, making al fresco dining a breeze. Take a dip in the saltwater in-ground gunite pool, relax in the hot tub, or gather around the fire pit for evening conversations under the stars. Perhaps most impressive is the private deck at the back of the property, overlooking the scenic Rancocas Creek, where you can relax, entertain, or cast a line for some peaceful fishing. The equestrian facilities at this property are simply unmatched & represent a significant investment in quality and convenience. The main barn features 5 spacious stalls equipped with automatic waterers, advanced fly spray system, along with a dedicated feed room for organized storage. The barn includes a handicap-accessible bathroom, washing machine, & hot water for ultimate convenience. Above, the hay loft is outfitted with dual fans for proper ventilation, & the entire structure is crowned with a brand new roof installed in 2024. The barn is also powered by a 7.6KW solar system with 14 yrs of SRECs. The indoor arena is a game changer with a heated lounge. 5 STALLS w/automatic waterer & fly system, TK room, new roof (2022) & Solar,Outdoor Arena (72'X240') with sprinkler. 6 paddocks w/Automatic Waterers & 4 Rail fencing, 1 Run-in shed, Round Pen w/Automatic Waterer Sawdust shed. Other upgrades are listed in documents
For sale
$1,650,000
40 Cooper Tomlinson Rd, Medford, NJ 08055
4beds
3,256sqft
Farm
Built in 1948
6 Acres Lot
$-- Zestimate®
$507/sqft
$-- HOA
What's special
Cozy wood-burning fireplaceMain barnHay loftSaltwater in-ground gunite poolRound penIndoor arenaGranite wet bar
- 246 days |
- 929 |
- 41 |
Zillow last checked:
Listing updated:
Listed by:
Jeannine Chambers 609-304-9181,
Century 21 Alliance-Medford
Source: Bright MLS,MLS#: NJBL2097970
Loading...
Facts & features
Interior
Bedrooms & bathrooms
- Bedrooms: 4
- Bathrooms: 4
- Full bathrooms: 3
- 1/2 bathrooms: 1
- Main level bathrooms: 2
- Main level bedrooms: 1
Rooms
- Room types: Primary Bedroom, Bedroom 2, Bedroom 4, Kitchen, Family Room, Foyer, Bedroom 1, In-Law/auPair/Suite, Laundry, Other, Office, Bathroom 1, Primary Bathroom
Primary bedroom
- Features: Flooring - Wood, Ceiling Fan(s), Built-in Features
- Level: Upper
- Area: 650 Square Feet
- Dimensions: 26 X 25
Bedroom 1
- Features: Ceiling Fan(s), Flooring - Wood
- Level: Upper
- Area: 208 Square Feet
- Dimensions: 16 X 13
Bedroom 2
- Features: Ceiling Fan(s), Flooring - Wood
- Level: Upper
- Area: 130 Square Feet
- Dimensions: 10 X 13
Bedroom 4
- Features: Flooring - Wood
- Level: Main
- Area: 378 Square Feet
- Dimensions: 14 X 27
Primary bathroom
- Features: Flooring - Heated
- Level: Upper
- Area: 99 Square Feet
- Dimensions: 11 X 9
Bathroom 1
- Features: Flooring - Heated
- Level: Upper
- Area: 110 Square Feet
- Dimensions: 11 X 10
Family room
- Features: Fireplace - Wood Burning, Ceiling Fan(s)
- Level: Main
- Area: 204 Square Feet
- Dimensions: 12 X 17
Foyer
- Level: Main
- Area: 120 Square Feet
- Dimensions: 12 X 10
Other
- Features: Ceiling Fan(s), Flooring - HardWood, Recessed Lighting
- Level: Main
- Area: 378 Square Feet
- Dimensions: 27 X 14
Kitchen
- Features: Fireplace - Gas, Ceiling Fan(s), Kitchen Island, Flooring - Solid Hardwood
- Level: Main
- Area: 598 Square Feet
- Dimensions: 23 X 26
Laundry
- Level: Main
- Area: 64 Square Feet
- Dimensions: 8 X 8
Mud room
- Features: Flooring - Ceramic Tile, Flooring - Heated
- Level: Main
- Area: 192 Square Feet
- Dimensions: 12 X 16
Office
- Features: Ceiling Fan(s), Flooring - Wood
- Level: Main
- Area: 132 Square Feet
- Dimensions: 12 X 11
Other
- Features: Fireplace - Gas, Wet Bar, Window Treatments, Flooring - Ceramic Tile, Ceiling Fan(s), Flooring - Heated
- Level: Main
- Area: 437 Square Feet
- Dimensions: 23 X 19
Heating
- Forced Air, Natural Gas
Cooling
- Ceiling Fan(s), Central Air, Zoned, Electric
Appliances
- Included: Six Burner Stove, Stainless Steel Appliance(s), Dishwasher, Ice Maker, Microwave, Double Oven, Oven, Refrigerator, Gas Water Heater
- Laundry: Laundry Room, Mud Room
Features
- Bar, Soaking Tub, Built-in Features, Entry Level Bedroom, Kitchen - Gourmet, Kitchen Island, Kitchen - Table Space, Recessed Lighting, Upgraded Countertops, Walk-In Closet(s), Bathroom - Walk-In Shower, Combination Kitchen/Dining
- Flooring: Ceramic Tile, Hardwood
- Windows: Window Treatments
- Basement: Full,Sump Pump,Interior Entry
- Number of fireplaces: 2
- Fireplace features: Gas/Propane
Interior area
- Total structure area: 3,256
- Total interior livable area: 3,256 sqft
- Finished area above ground: 3,256
- Finished area below ground: 0
Property
Parking
- Total spaces: 12
- Parking features: Garage Faces Front, Detached, Driveway
- Garage spaces: 2
- Uncovered spaces: 10
Accessibility
- Accessibility features: Other
Features
- Levels: Two
- Stories: 2
- Has private pool: Yes
- Pool features: Gunite, In Ground, Salt Water, Private
Lot
- Size: 6 Acres
Details
- Additional structures: Above Grade, Below Grade, Corral(s), Feed Barn
- Parcel number: 200100100001QFARM
- Zoning: RS1
- Special conditions: Standard
- Other equipment: Negotiable, Farm Equipment
- Horses can be raised: Yes
Construction
Type & style
- Home type: SingleFamily
- Architectural style: Traditional
- Property subtype: Farm
Materials
- Block, Vinyl Siding
- Foundation: Block
- Roof: Shingle
Condition
- New construction: No
- Year built: 1948
Utilities & green energy
- Sewer: Septic Exists
- Water: Well
- Utilities for property: Cable Connected, Cable
Community & HOA
Community
- Security: Fire Sprinkler System
- Subdivision: None Available
HOA
- Has HOA: No
Location
- Region: Medford
- Municipality: MEDFORD TWP
Financial & listing details
- Price per square foot: $507/sqft
- Tax assessed value: $461,200
- Annual tax amount: $16,367
- Date on market: 10/20/2025
- Listing agreement: Exclusive Right To Sell
- Inclusions: See Documents For Inclusions And Negotiable Items
- Ownership: Fee Simple
Estimated market value
Not available
Estimated sales range
Not available
Not available
Price history
| Date | Event | Price |
|---|---|---|
| 10/20/2025 | Listed for sale | $1,650,000+120%$507/sqft |
Source:  Bright MLS #NJBL2097970 Report a problem Bright MLS #NJBL2097970 Report a problem | ||
| 1/1/2015 | Sold | $750,000$230/sqft |
Source:  Long & Foster Broker Feed #1004923476_100 Report a problem Long & Foster Broker Feed #1004923476_100 Report a problem | ||
Public tax history
| Year | Property taxes | Tax assessment |
|---|---|---|
| 2025 | $16,368 +7% | $461,200 |
| 2024 | $15,303 | $461,200 |
| 2023 | -- | $461,200 |
| 2022 | $29 -99.8% | $461,200 |
| 2021 | $14,906 +2% | $461,200 |
| 2020 | $14,615 +1.4% | $461,200 |
| 2019 | $14,413 +0.7% | $461,200 |
| 2018 | $14,306 +0.3% | $461,200 |
| 2017 | $14,260 +1.5% | $461,200 |
| 2016 | $14,048 +3.1% | $461,200 |
| 2015 | $13,619 +3.4% | $461,200 |
| 2014 | $13,172 | $461,200 |
Find assessor info on the county website
Monthly payment
Est. payment$--/mo
Payment breakdown
Explore the cost of this home by adjusting the details. Changes won't be saved.All calculations are estimates and provided by Zillow, Inc. for informational purposes only. Actual amounts may vary.
HOA fees may include property taxes on listings classified as Co-Ops. Contact the listing agent and/or owner for fee details.
Mortgage interest rates are dependent on a number of factors, including credit score, down payment, and repayment length. Interest rate data provided by Zillow Group Marketplace, Inc. as of 1/1/1970 from various mortgage lenders with which we have lead or other similar arrangements; the Estimated Payment is an average of those rates.
See how much you could borrow to make a competitive offer.
Climate risks
Neighborhood: 08055
Nearby schools
GreatSchools rating
- 5/10Milton H. Allen Elementary SchoolGrades: PK-5Distance: 1.1 mi
- 5/10Medford Township Memorial SchoolGrades: PK,7-8Distance: 1.2 mi
- 7/10Shawnee High SchoolGrades: 9-12Distance: 4.5 mi
Schools provided by the listing agent
- District: Lenape Regional High
Source: Bright MLS. This data may not be complete. We recommend contacting the local school district to confirm school assignments for this home.
A local agent can set up tours, give advice and negotiate with sellers.



- New Jersey
- Burlington County
- Medford Township
- 08055
- 40 Cooper Tomlinson Rd
Nearby cities
Nearby zip codes
Other Medford Township Topics
- Apartments for Rent in 08055
- Houses for Sale in 08055
- Houses for Rent in 08055
- 08055 Real Estate
- Medford Township Condos
- Houses for Sale in Medford Township
- Newest Listings in Medford Township
- Medford Township Home Values
- Medford Township Real Estate Agents
- Medford Township Refinance
- Medford Township Mortgage Rates
