Nestled in the heart of Plantsville Village, this beautifully located 2-bedroom condo offers a lifestyle of comfort and convenience. Stroll to nearby cafes, restaurants, and bars, or enjoy a peaceful escape on the walking trail just minutes away. Embrace the charm of village living and front-row access to seasonal celebrations and holiday traditions. This well maintained townhouse features hardwood floors throughout the main level, a spacious living room with a door leading to a private deck overlooking the woods, a dining area, kitchen, and a convenient half bath. Upstairs, you'll find two generously sized bedrooms and an updated full bathroom. Recent improvements include a newer heating system and a brand-new hot water heater, providing added peace of mind. A detached garage and separate storage unit offer plenty of space for your belongings. Enjoy low-maintenance living in a desirable setting with nature views right outside your door. Move right in and make this charming townhouse your new home! View the tour https://my.matterport.com/show/?m=p5RokQuF7E7&mls=1
Sold for $285,000
Zillow last checked:
Listing updated:
Bought with:
Chelen R. Smith, RES.0832747
Serhant Connecticut, LLC
Source: Smart MLS,MLS#: 24185166
Price history
| Date | Event | Price |
|---|---|---|
| 7/31/2026 | Sold | $285,000+5.6%$262/sqft |
Source:  Smart MLS #24185166 Report a problem Smart MLS #24185166 Report a problem | ||
| 7/31/2026 | Pending sale | $269,900$248/sqft |
Source: Smart MLS #24185166 Report a problem | ||
| 6/18/2026 | Listed for sale | $269,900+22.7%$248/sqft |
Source: Smart MLS #24185166 Report a problem | ||
| 3/31/2023 | Sold | $220,000+15.8%$202/sqft |
Source: Smart MLS #170554457 Report a problem | ||
| 3/30/2023 | Contingent | $190,000$175/sqft |
Source: Smart MLS #170554457 Report a problem | ||
| 3/11/2023 | Listed for sale | $190,000+13974.1%$175/sqft |
Source: Smart MLS #170554457 Report a problem | ||
| 11/27/2020 | Listing removed | $1,450$1/sqft |
Source: Keller Williams Realty Greater Hartford #170350335 Report a problem | ||
| 11/1/2020 | Listed for rent | $1,450$1/sqft |
Source: Keller Williams Realty #170350335 Report a problem | ||
| 6/14/2018 | Listing removed | $1,450$1/sqft |
Source: RE/MAX DESTINATION #170078034 Report a problem | ||
| 5/2/2018 | Listed for rent | $1,450+7.4%$1/sqft |
Source: RE/MAX Destination #170078034 Report a problem | ||
| 6/17/2014 | Sold | $1,350-99.1%$1/sqft |
Source: Agent Provided Report a problem | ||
| 6/16/2014 | Listing removed | $1,350$1/sqft |
Source: Bristol #G685649 Report a problem | ||
| 6/8/2014 | Listed for rent | $1,350$1/sqft |
Source: BHHS #G685649 Report a problem | ||
| 12/20/2013 | Listed for sale | $155,900-13.4%$143/sqft |
Source: Coldwell Banker Premiere Real Estate #p982191 Report a problem | ||
| 2/1/2006 | Sold | $180,000$165/sqft |
Source: Smart MLS #G395157 Report a problem | ||
| 10/28/2005 | Sold | $180,000$165/sqft |
Source: Public Record Report a problem | ||
Nearby homes
- $320,0002 bd2 ba1.2k sqft40 Cornerstone Ct APT 3, Plantsville, CT 06479Sold

- $170,0002 bd2 ba1k sqft40 Cornerstone Ct APT 19, Plantsville, CT 06479Sold

- $280,0002 bd2 ba1.1k sqft40 Cornerstone Ct APT 23, Southington, CT 06479Sold
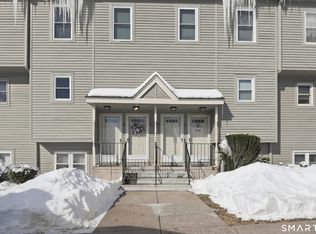
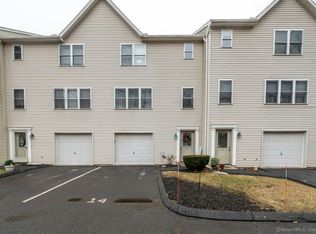
- $339,9003 bd2 ba1.4k sqft40 Cornerstone Ct APT 14, Plantsville, CT 06479Sold
Sell for more on Zillow
Get a Zillow Showcase℠ listing at no additional cost and you could sell for .
$285,300
2% more
+$5,706
With Zillow Showcase(estimated)
$291,006
