Welcome to 40 Corte Cayuga. Located in the sought after flats of Greenbrae on one of the most desirable streets. This warm and inviting single level home is flooded with natural light through-out and was thoughtfully designed for seamless indoor and outdoor living. The home features a private primary suite, three bedrooms, one full bath plus guest bath. Spacious light filled open living/dining room features beautiful hardwood floors, a stunning stone fireplace, a cozy window seat with built-ins and a wall of windows to enjoy looking at the charming garden and courtyard. Open Chefs kitchen has a generous center island, abundance of cabinetry, recessed lighting, skylight and opens to the spacious and inviting family room with sliding door leading to the expansive deck, garden and lawn area - ideal for hosting gatherings with family and friends. This home was designed with a functional floor plan for todays lifestyle. Enjoy the close proximity to Bon Air Shopping Center, The Mart, parks, bike path, Larkspur Ferry, and super easy access to 101. Located in the outstanding Kentfield School District. This home and location offers a wonderful Marin lifestyle!
Closed
$2,560,000
40 Corte Cayuga, Greenbrae, CA 94904
4beds
1,947sqft
Single Family Residence
Built in 1953
6,599 Square Feet Lot
$2,560,300 Zestimate®
$1,315/sqft
$7,719 Estimated rent
Home value
$2,560,300
$2.38M - $2.77M
$7,719/mo
Zestimate® history
Owner options
List your home for rent
$7,719/mo
Rent Zestimate®
Find your next renter with Zillow Rental Manager. Plus, with online applications, you can quickly screen prospective tenants – for free.
$7,719/mo
Rent Zestimate®
Refinance and save
$16,110/mo
Est. payment
Refinancing to a lower rate could help reduce your monthly payments and save thousands over the life of the loan.
$16,110/mo
Est. payment
Explore your selling options
Work with a Zillow partner agent
Leverage their expertise and Zillow's premium Showcase listings to get your home seen by more buyers.
Get startedList with your own agent
Get your home in front of millions of buyers by listing it on Zillow.
Learn how to do itSell it yourself
Take full control of how buyers see your home on Zillow by listing For Sale by Owner (FSBO).
List your homeWhat's special
Stunning stone fireplacePrivate primary suiteGarden and lawn areaBeautiful hardwood floorsAbundance of cabinetryRecessed lightingExpansive deck
Zillow last checked:
Listing updated:
Listed by:
Lisa Lange DRE #01228043 415-847-7770,
Coldwell Banker Realty 415-461-3000,
Kathleen Daly DRE #00871543 415-519-6074,
Coldwell Banker Realty
Bought with:
Susan Coleman, DRE #01336715
Coldwell Banker Realty
Source: BAREIS,MLS#: 326026814 Originating MLS: Marin County
Originating MLS: Marin CountyFacts & features
Interior
Bedrooms & bathrooms
- Bedrooms: 4
- Bathrooms: 3
- Full bathrooms: 2
- 1/2 bathrooms: 1
Rooms
- Room types: Family Room, Kitchen, Living Room, Primary Bedroom 2+
Primary bedroom
- Features: Closet
- Level: Main
Bedroom
- Level: Main
Primary bathroom
- Features: Shower Stall(s), Tile, Window
Bathroom
- Features: Tile, Tub w/Shower Over, Window
- Level: Main
Dining room
- Features: Dining/Living Combo
Family room
- Features: Deck Attached
- Level: Main
Kitchen
- Features: Kitchen Island, Kitchen/Family Combo, Skylight(s), Tile Counters
- Level: Main
Living room
- Level: Main
Heating
- Central
Cooling
- Central Air
Appliances
- Included: Built-In Gas Oven, Dishwasher, Disposal, Gas Cooktop, Range Hood, Microwave, Dryer, Washer
- Laundry: In Garage
Features
- Flooring: Tile, Wood
- Basement: None
- Number of fireplaces: 1
- Fireplace features: Gas Starter, Living Room, Raised Hearth
Interior area
- Total structure area: 1,947
- Total interior livable area: 1,947 sqft
Property
Parking
- Total spaces: 1
- Parking features: Attached, Electric Vehicle Charging Station(s), Garage Door Opener, Garage Faces Front, Inside Entrance, Level, Paved
- Attached garage spaces: 1
- Has uncovered spaces: Yes
Features
- Levels: One
- Stories: 1
- Patio & porch: Deck
- Exterior features: Uncovered Courtyard
- Fencing: Back Yard,Fenced,Wood
Lot
- Size: 6,599 Square Feet
- Features: Cul-De-Sac, Landscaped, Landscape Front
Details
- Parcel number: 07021204
- Special conditions: Offer As Is
Construction
Type & style
- Home type: SingleFamily
- Architectural style: Ranch
- Property subtype: Single Family Residence
Materials
- Stucco
- Foundation: Concrete Perimeter
- Roof: Composition
Condition
- Year built: 1953
Utilities & green energy
- Sewer: Public Sewer
- Water: Public
- Utilities for property: Cable Available, Public
Community & HOA
HOA
- Has HOA: No
Location
- Region: Kentfield
Financial & listing details
- Price per square foot: $1,315/sqft
- Tax assessed value: $1,500,713
- Annual tax amount: $19,867
- Date on market: 4/13/2026
Price history
| Date | Event | Price |
|---|---|---|
| 5/1/2026 | Sold | $2,560,000+11.5%$1,315/sqft |
Source:  BAREIS #326026814 Report a problem BAREIS #326026814 Report a problem | ||
| 4/24/2026 | Pending sale | $2,295,000$1,179/sqft |
Source: BAREIS #326026814 Report a problem | ||
| 4/13/2026 | Listed for sale | $2,295,000+183%$1,179/sqft |
Source: BAREIS #326026814 Report a problem | ||
| 7/6/2000 | Sold | $811,000$417/sqft |
Source: Public Record Report a problem | ||
Public tax history
| Year | Property taxes | Tax assessment |
|---|---|---|
| 2025 | $19,867 +6.2% | $1,500,713 +2% |
| 2024 | $18,704 +2.1% | $1,471,292 +2% |
| 2023 | $18,323 +0.4% | $1,442,447 +2% |
| 2022 | $18,256 +1.7% | $1,414,172 +2% |
| 2021 | $17,953 +1.2% | $1,386,443 +1% |
| 2020 | $17,747 +3.1% | $1,372,230 +2% |
| 2019 | $17,221 +2.4% | $1,345,329 +2% |
| 2018 | $16,809 +3.4% | $1,318,955 +2% |
| 2017 | $16,256 +3.2% | $1,293,100 +2% |
| 2016 | $15,755 +10.2% | $1,267,752 +13.3% |
| 2015 | $14,298 +14.8% | $1,118,556 +12% |
| 2014 | $12,454 | $998,712 +10% |
| 2013 | -- | $907,920 +4% |
| 2012 | -- | $873,000 -25.5% |
| 2011 | -- | $1,171,420 +0.8% |
| 2010 | -- | $1,162,673 -0.2% |
| 2009 | -- | $1,165,442 +2% |
| 2008 | -- | $1,142,594 +2% |
| 2007 | -- | $1,120,194 +2% |
| 2006 | -- | $1,098,232 +12.4% |
| 2005 | -- | $976,698 +13.6% |
| 2004 | -- | $859,513 +1.9% |
| 2003 | -- | $843,764 +2% |
| 2002 | -- | $827,219 +2% |
| 2001 | -- | $811,000 |
Find assessor info on the county website
Neighborhood: 94904
Nearby homes
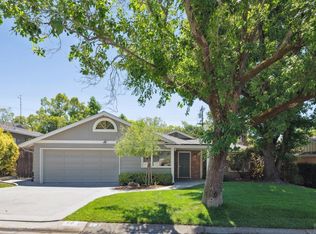
- $1,950,0003 bd2 ba1.7k sqft50 Corte Cayuga, Greenbrae, CA 94904Sold
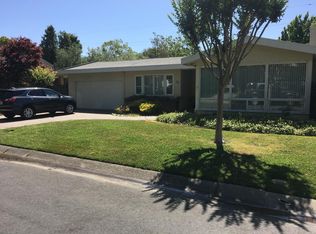
- $2,150,0003 bd2 ba1.9k sqft30 Corte Cayuga, Kentfield, CA 94904Sold
- $2,320,6003 bd2 ba1.9k sqft25 Eliseo Dr, Greenbrae, CA 94904Off Market
- $2,242,4003 bd2 ba1.5k sqft15 Eliseo Dr, Kentfield, CA 94904Off Market
- $2,458,9004 bd3 ba2k sqft60 Corte Cayuga, Greenbrae, CA 94904Off Market
- $2,246,2003 bd2 ba1.6k sqft35 Eliseo Dr, Greenbrae, CA 94904Off Market
- $2,467,0003 bd-- ba2.5k sqft45 Corte Cayuga, Kentfield, CA 94904Off Market
- $2,156,1003 bd2 ba1.9k sqft35 Corte Cayuga, Kentfield, CA 94904Off Market
Nearby schools
GreatSchools rating
- 10/10Anthony G. Bacich Elementary SchoolGrades: K-4Distance: 1.1 mi
- 10/10Adaline E. Kent Middle SchoolGrades: 5-8Distance: 1.6 mi
- 10/10Redwood High SchoolGrades: 9-12Distance: 0.6 mi
Schools provided by the listing agent
- District: Kentfield
Source: BAREIS. This data may not be complete. We recommend contacting the local school district to confirm school assignments for this home.
Get a cash offer in 3 minutes
Find out how much your home could sell for in as little as 3 minutes with a no-obligation cash offer.
Estimated market value
$2,560,300
Get a cash offer in 3 minutes
Find out how much your home could sell for in as little as 3 minutes with a no-obligation cash offer.
Estimated market value
$2,560,300
- California
- Marin County
- Kentfield
- 94904
- 40 Corte Cayuga
Nearby cities
Nearby zip codes
Other Kentfield Topics
