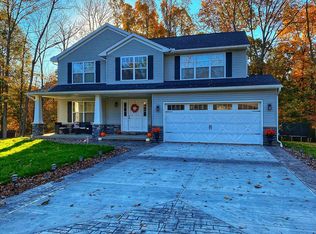
Nestled on 1.43 acres, this thoughtfully designed home offers quality construction, efficiency, and exceptional space both inside and out. Built in 2008, the home features durable vinyl and stone exterior finishes, 200 amp service, and underground utilities, blending modern convenience with long-term durability. The property is serviced by city water and septic.
Inside, you’ll find a desirable first-floor master suite, a convenient half bath, and a versatile den/study or home office—perfect for today’s flexible living needs. The home is equipped with central vacuum and showcases multiple outdoor living spaces, including three private balconies off the bedrooms and an additional balcony off the kitchen, creating the perfect setup to enjoy peaceful surroundings.
The fully fenced yard adds privacy and functionality, while recent updates include a newer metal roof and updated front door for added curb appeal.
Built with superior construction in mind, the basement features ICF (Insulated Concrete Form) walls with 2.5 inches of insulation per side and an impressive R-24 rating, offering exceptional energy efficiency and structural integrity. Reinforced with approximately a mile of rebar and 6 inches of concrete, this foundation is built to last. The design also includes integrated plastic furring strips every 6 inches for easy drywall installation.
Above grade, both the first and second floors are constructed with 16-inch engineered I-beams, designed for 24-inch centers but upgraded to 16-inch spacing for enhanced strength and stability—providing peace of mind and long-term performance.
This property is a rare combination of solid construction, energy efficiency, and functional design—ready to impress both inside and out!
Closed
$465,000
40 Cory Dr, Parkersburg, WV 26104
4beds
2,512sqft
Single Family Residence
Built in 2008
1.43 Acres Lot
$470,600 Zestimate®
$185/sqft
$2,964 Estimated rent
Home value
$470,600
Estimated sales range
Not available
$2,964/mo
Zestimate® history
Owner options
List your home for rent
$2,964/mo
Rent Zestimate®
Find your next renter with Zillow Rental Manager. Plus, with online applications, you can quickly screen prospective tenants – for free.
$2,964/mo
Rent Zestimate®
Refinance and save
$2,604/mo
Est. payment
Refinancing to a lower rate could help reduce your monthly payments and save thousands over the life of the loan.
$2,604/mo
Est. payment
Explore your selling options
Work with a Zillow partner agent
Leverage their expertise and Zillow's premium Showcase listings to get your home seen by more buyers.
Get startedList with your own agent
Get your home in front of millions of buyers by listing it on Zillow.
Learn how to do itSell it yourself
Take full control of how buyers see your home on Zillow by listing For Sale by Owner (FSBO).
List your homeWhat's special
Desirable first-floor master suiteCentral vacuumMultiple outdoor living spacesNewer metal roofConvenient half bath
Zillow last checked:
Listing updated:
Listed by:
Betsy L Asbury-Parsons 304-916-4464 betsy@cbselectproperties.com,
Coldwell Banker Select Properties
Bought with:
Dona M Cronin, 220040196
EXIT Riverbend Realty
Source: MLS Now,MLS#: 5195824 Originating MLS: Parkersburg Area Association of REALTORS
Originating MLS: Parkersburg Area Association of REALTORSFacts & features
Interior
Bedrooms & bathrooms
- Bedrooms: 4
- Bathrooms: 4
- Full bathrooms: 3
- 1/2 bathrooms: 1
- Main level bathrooms: 2
- Main level bedrooms: 1
Primary bedroom
- Description: Flooring: Wood
- Features: Walk-In Closet(s)
- Level: First
- Dimensions: 15 x 15
Bedroom
- Description: Flooring: Carpet
- Level: Second
- Dimensions: 15 x 11
Bedroom
- Description: Flooring: Carpet
- Level: Second
- Dimensions: 11 x 10
Bedroom
- Description: Flooring: Carpet
- Level: Second
- Dimensions: 11 x 11
Basement
- Description: Flooring: Concrete
- Level: Basement
- Dimensions: 26 x 36
Dining room
- Description: Flooring: Wood
- Level: First
- Dimensions: 11 x 10
Eat in kitchen
- Description: Flooring: Tile,Wood
- Level: First
- Dimensions: 23 x 21
Great room
- Description: Flooring: Wood
- Level: First
- Dimensions: 22 x 15
Office
- Description: Flooring: Wood
- Level: First
- Dimensions: 11 x 10
Heating
- Forced Air
Cooling
- Central Air, Ceiling Fan(s)
Features
- Basement: Concrete
- Number of fireplaces: 1
Interior area
- Total structure area: 2,512
- Total interior livable area: 2,512 sqft
- Finished area above ground: 2,512
Property
Parking
- Total spaces: 2
- Parking features: Attached, Driveway, Garage
- Attached garage spaces: 2
Features
- Levels: Three Or More
Lot
- Size: 1.43 Acres
Details
- Parcel number: 094700L380000
Construction
Type & style
- Home type: SingleFamily
- Architectural style: Conventional
- Property subtype: Single Family Residence
Materials
- Stone Veneer, Vinyl Siding
- Roof: Metal
Condition
- Year built: 2008
Utilities & green energy
- Sewer: Septic Tank
- Water: Public
Community & HOA
Community
- Subdivision: Stonecreek Adn
HOA
- Has HOA: Yes
- Services included: Other, Snow Removal
- HOA fee: $375 annually
- HOA name: Stone Creek
Location
- Region: Parkersburg
Financial & listing details
- Price per square foot: $185/sqft
- Tax assessed value: $364,100
- Annual tax amount: $2,355
- Date on market: 4/1/2026
- Cumulative days on market: 6 days
- Listing terms: Cash,Conventional,FHA,USDA Loan,VA Loan
Price history
| Date | Event | Price |
|---|---|---|
| 6/1/2026 | Sold | $465,000$185/sqft |
Source:  MLS Now #5195824 Report a problem MLS Now #5195824 Report a problem | ||
| 4/7/2026 | Pending sale | $465,000$185/sqft |
Source: MLS Now #5195824 Report a problem | ||
| 4/1/2026 | Listed for sale | $465,000$185/sqft |
Source: MLS Now #5195824 Report a problem | ||
Public tax history
| Year | Property taxes | Tax assessment |
|---|---|---|
| 2025 | $2,355 +6.6% | $218,460 +6.2% |
| 2024 | $2,209 +14.8% | $205,680 +5.7% |
| 2023 | $1,924 +2.4% | $194,520 +2.3% |
| 2022 | $1,878 | $190,140 +2.5% |
| 2021 | -- | $185,580 +3.6% |
| 2020 | -- | $179,160 +1.5% |
| 2019 | $2,031 -0.3% | $176,580 +2.5% |
| 2018 | $2,037 | $172,260 +2.5% |
| 2017 | $2,037 +12.2% | $168,060 +2.2% |
| 2016 | $1,815 +1.3% | $164,520 +1.4% |
| 2015 | $1,792 +1.8% | $162,300 +1.9% |
| 2014 | $1,760 +3.7% | $159,240 +1.7% |
| 2013 | $1,698 | $156,600 +1.1% |
| 2012 | $1,698 -0.6% | $154,920 -0.7% |
| 2011 | $1,708 +0.7% | $155,940 +1% |
| 2010 | $1,696 | $154,440 |
Find assessor info on the county website
Neighborhood: 26104
Nearby homes
- $365,2003 bd2 ba2.1k sqft47 Cory Dr, Parkersburg, WV 26104Off Market
- $386,0003 bd3 ba1.8k sqft16 Cory Dr, Parkersburg, WV 26104Off Market
- $97,200-- bd-- ba-- sqft44 Core Rd, Parkersburg, WV 26104Off Market
- $492,2003 bd2 ba2.4k sqft17 Cory Dr, Parkersburg, WV 26104Off Market
- $378,0003 bd3 ba2.7k sqft58 Amanda Ln, Parkersburg, WV 26104Off Market
- $434,2004 bd2 ba2.7k sqft30 Amanda Ln, Parkersburg, WV 26104Off Market
- $405,7003 bd3 ba2k sqft143 Amanda Ln, Parkersburg, WV 26104Off Market
- $501,5005 bd4 ba4k sqft28 Amanda Ln, Parkersburg, WV 26104Off Market
Nearby schools
GreatSchools rating
- 7/10Emerson Elementary SchoolGrades: PK-5Distance: 4.2 mi
- 7/10Hamilton Junior High SchoolGrades: 6-8Distance: 3.8 mi
- 4/10Parkersburg High SchoolGrades: 9-12Distance: 5 mi
Schools provided by the listing agent
- District: Wood-Parkersburg HS
Source: MLS Now. This data may not be complete. We recommend contacting the local school district to confirm school assignments for this home.


Get pre-qualified for a loan
At Zillow Home Loans, we can pre-qualify you in as little as 5 minutes with no impact to your credit score.An equal housing lender. NMLS #10287.
- West Virginia
- Wood County
- Parkersburg
- 26104
- 40 Cory Dr
Nearby cities
Nearby zip codes
Other Parkersburg Topics
