Skip main navigation
Sold for $1,530,000
Street View
  • Tax assessed value
    $1,530,000

    40 Costa St, San Francisco, CA 94110

    3beds
    1,370sqft
    Single Family Residence
    Built in 1946
    2,038.61 Square Feet Lot
    $1,681,700 Zestimate®
    $1,117/sqft
    $5,614 Estimated rent

    Home value

    $1,681,700

    $1.55M - $1.85M

    $5,614/mo

    Zestimate® history
    Loading
    Loading...

    Owner options

    List your home for rent

    $5,614/mo

    Rent Zestimate®

    Find your next renter with Zillow Rental Manager. Plus, with online applications, you can quickly screen prospective tenants – for free.

    Learn more

    $5,614/mo

    Rent Zestimate®

    Refinance and save

    $9,685/mo

    Est. payment

    Refinancing to a lower rate could help reduce your monthly payments and save thousands over the life of the loan.

    See today's rates

    $9,685/mo

    Est. payment

    Explore your selling options

    Work with a Zillow partner agent

    Leverage their expertise and Zillow's premium Showcase listings to get your home seen by more buyers.

    Get started

    List with your own agent

    Get your home in front of millions of buyers by listing it on Zillow.

    Learn how to do it

    Sell it yourself

    Take full control of how buyers see your home on Zillow by listing For Sale by Owner (FSBO).

    List your home

    What's special

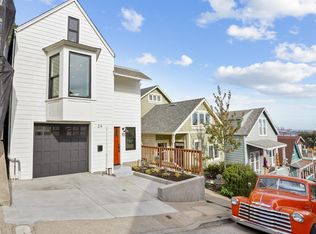
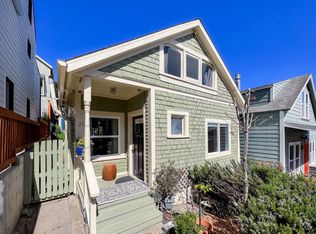
    Completely redesigned with understated sophistication, this Bernal mid-century home is packed with thoughtful architectural detail. Open the extra-wide mahogany front door to 2 levels of living space. Light washes in from a large skylight as you ascend the stairs. Welcome your guests to the living room, take in the southern views or read beside the floating corner bookshelves and fluted glass wall. Enjoy natural light from skylights and custom-designed windows throughout. Dine at the counter or host a meal by the window. A Viking gas stove and garbage disposal, Miele hood and KitchenAid dishwasher and refrigerator equip the kitchen, which is finished with Caesarstone quartz countertops, a Heath tile backsplash and an extra-deep farmhouse sink. The 2 upstairs bedrooms both open to the deck, with views of the Bay and verdant backyard. The spa-like upstairs bath includes heated floors, an extra-deep soaking tub and Heath and marble tile. The spacious 1st floor bedroom would make a serene primary suite, office or family room. Access the 1st floor living space with ease, as the bedroom and bath with walk-in shower have no stairs. A 2-car garage completes the home. With a vibrant community garden only steps away, in this exceptional slice of SF, you can have it all.

    Zillow last checked:

    Listing updated:

    Listed by:

    Heather Fox DRE #02092554 415-321-9083,

    Compass 415-738-7000,

    Bruce Lyon DRE #01218887 415-229-1339,

    Coldwell Banker Realty

    Bought with:

    Bryan Brash, DRE #02083273

    Compass

    Jennifer Siem-Oldham, DRE #01325650

    Compass

    Source: SFAR,MLS#: 424035717MLS LogoOriginating MLS: San Francisco Association of REALTORS

    Facts & features

    Interior

    Bedrooms & bathrooms
    • Bedrooms: 3
    • Bathrooms: 2
    • Full bathrooms: 2
    Primary bedroom
    • Features: Balcony, Closet, Outside Access
    • Area: 0
    • Dimensions: 0 x 0
    Bedroom 1
    • Area: 0
    • Dimensions: 0 x 0
    Bedroom 2
    • Area: 0
    • Dimensions: 0 x 0
    Bedroom 3
    • Area: 0
    • Dimensions: 0 x 0
    Bedroom 4
    • Area: 0
    • Dimensions: 0 x 0
    Primary bathroom
    • Features: Marble, Radiant Heat, Skylight/Solar Tube, Soaking Tub, Tile, Tub w/Shower Over
    Bathroom
    • Features: Shower Stall(s), Tile, Window
    Dining room
    • Features: Space in Kitchen
    • Area: 0
    • Dimensions: 0 x 0
    Family room
    • Area: 0
    • Dimensions: 0 x 0
    Kitchen
    • Features: Breakfast Area, Quartz Counter, Skylight(s)
    • Level: Main
    • Area: 0
    • Dimensions: 0 x 0
    Living room
    • Features: View
    • Level: Main
    • Area: 0
    • Dimensions: 0 x 0
    Heating
    • Central, Gas
    Appliances
    • Included: Dishwasher, Disposal, Free-Standing Gas Range, Gas Plumbed, Range Hood, Tankless Water Heater, Dryer, Washer
    • Laundry: In Garage, Sink
    Features
    • Flooring: Tile, Wood
    • Windows: Double Pane Windows, Skylight(s)
    • Has fireplace: No
    Interior area
    • Total structure area: 1,370
    • Total interior livable area: 1,370 sqft

    Property

    Parking
    • Total spaces: 2
    • Parking features: Attached, Garage Faces Front, Inside Entrance, Tandem, On Site (Single Family Only)
    • Has attached garage: Yes
    Features
    • Exterior features: Balcony
    • Has view: Yes
    • View description: Bay, City
    • Has water view: Yes
    • Water view: Bay
    Lot
    • Size: 2,038 sqft
    • Features: Garden
    Details
    • Parcel number: 5557026
    • Special conditions: Standard

    Construction

    Type & style
    • Home type: SingleFamily
    • Architectural style: Mid-Century
    • Property subtype: Single Family Residence
    • Attached to another structure: Yes
    Materials
    • Foundation: Concrete Perimeter
    Condition
    • Updated/Remodeled
    • New construction: No
    • Year built: 1946

    Utilities & green energy

    • Sewer: Public Sewer
    • Water: Public
    • Utilities for property: Natural Gas Connected, Underground Utilities
    Green energy
    • Energy efficient items: Insulation

    Community & neighborhood

    Security
    • Security features: Carbon Monoxide Detector(s), Smoke Detector(s)
    Location
    • Region: San Francisco

    HOA & financial

    HOA
    • Has HOA: No
    Other financial information
    • Total actual rent: 0

    Price history

    DateEventPrice
    7/1/2024Sold$1,530,000+22.5%$1,117/sqft
    Source: SFAR #424035717 Report a problem
    6/7/2024Pending sale$1,249,000$912/sqft
    Source: SFAR #424035717 Report a problem
    5/24/2024Listed for sale$1,249,000+354.2%$912/sqft
    Source: SFAR #424035717 Report a problem
    4/20/2011Sold$275,000-8%$201/sqft
    Source: Public Record Report a problem
    4/8/2011Pending sale$299,000$218/sqft
    Source: Keller Williams - Fremont #381058 Report a problem
    2/24/2011Listed for sale$299,000$218/sqft
    Source: Keller Williams - Fremont #381058 Report a problem

    Public tax history

    YearProperty taxesTax assessment
    2025$18,960 +283.6%$1,530,000 +343%
    2024$4,942 +2.7%$345,402 +2%
    2023$4,814 +2.4%$338,631 +2%
    2022$4,701 +1.9%$331,993 +2%
    2021$4,615 -1.9%$325,485 +1%
    2020$4,703 +3.4%$322,148 +2%
    2019$4,550 +3.5%$315,833 +2%
    2018$4,397 +8.6%$309,641 +2%
    2017$4,048 +2.4%$303,570 +2%
    2016$3,954 +1.3%$297,619 +1.5%
    2015$3,901 +2.6%$293,144 +2%
    2014$3,801 $287,404 +0.5%
    2013-- $286,110 +2%
    2012-- $280,500 +559.7%
    2011-- $42,517 +0.7%
    2010-- $42,201 -0.2%
    2009-- $42,302 +2%
    2008-- $41,474 +2%
    2007-- $40,662 +2%
    2006-- $39,865 +2%
    2005-- $39,084 +3.9%
    2003-- $37,617 +2%
    2002-- $36,883 +2%
    2001-- $36,160 +2%
    2000-- $35,451

    Find assessor info on the county website

    Neighborhood: Peralta Heights

    Nearby schools

    GreatSchools rating
    Get a cash offer in 3 minutes
    Find out how much your home could sell for in as little as 3 minutes with a no-obligation cash offer.
    Estimated market value
    $1,681,700
    Get a cash offer in 3 minutes
    Find out how much your home could sell for in as little as 3 minutes with a no-obligation cash offer.
    Estimated market value
    $1,681,700