Perched on a tranquil cul-de-sac, this three-bedroom Mid-Century Modern residence offers panoramic vistas of earth and sky from every window. Custom-built and cherished by a single family, this home is now ready for its new owners! Upon entry, be captivated by the breathtaking spectacle of the Hudson River and year-round western sunsets, creating an unparalleled sense of serenity. The seamless blend of indoor and outdoor spaces sets the stage for refined living amidst picturesque views. Spread across over half an acre, this 3,000+ square foot abode exudes a cozy, inviting ambiance with opportunities to personalize your own living spaces. Rich wood accents and expansive glass elements resonate with the surrounding nature, complemented by double height high ceilings and skylights that infuse the interiors with light and energy. A wood-burning fireplace in a sunken living area offers spaces for quiet contemplation and relaxation, while wood flooring flows throughout, leading to an outdoor deck perfect for private al fresco dining. Wraparound windows illuminate an open floor plan that encompasses living, dining, and eat-in kitchen areas. Additionally, a dedicated office, yoga/music/art studio, and a half bath complete the first level. Upstairs, the primary suite features uninterrupted river views, a dressing area, balcony, and en suite bathroom. Two additional bedrooms and a second full bath ensure comfort and privacy. The lower level features a versatile multi-purpose room with its own entrance, along with a half bath, laundry facilities, and ample storage space. Nestled in Irvington, this idyllic retreat presents a rare opportunity to reside near NYC while enjoying the charm of neighboring river towns. Within the award-winning Irvington School District, residents enjoy riverfront parks, acclaimed restaurants, boutique shops, farmers markets, and cultural attractions. Easy access to Metro North ensures a swift 40-minute commute to Grand Central with breathtaking views of the Hudson River and Palisades. Embodying classic mid-century architecture, this Irvington gem epitomizes harmonious living amidst nature's splendor. Additional Information: Amenities:Guest Quarters,Storage,
Sold for $1,375,000
$1,375,000
40 Cottontail Lane, Irvington, NY 10533
3beds
3,096sqft
Single Family Residence, Residential
Built in 1963
0.58 Acres Lot
$1,324,000 Zestimate®
$444/sqft
$8,000 Estimated rent
Home value
$1,324,000
$1.15M - $1.52M
$8,000/mo
Zestimate® history
Owner options
List your home for rent
$8,000/mo
Rent Zestimate®
Find your next renter with Zillow Rental Manager. Plus, with online applications, you can quickly screen prospective tenants – for free.
$8,000/mo
Rent Zestimate®
Refinance and save
$9,179/mo
Est. payment
Refinancing to a lower rate could help reduce your monthly payments and save thousands over the life of the loan.
$9,179/mo
Est. payment
Explore your selling options
Work with a Zillow partner agent
Leverage their expertise and Zillow's premium Showcase listings to get your home seen by more buyers.
Get startedList with your own agent
Get your home in front of millions of buyers by listing it on Zillow.
Learn how to do itSell it yourself
Take full control of how buyers see your home on Zillow by listing For Sale by Owner (FSBO).
List your homeWhat's special
Zillow last checked:
Listing updated:
Listed by:
Gina M. Cipriani 914-479-7996,
Coldwell Banker Realty 914-693-5476
Bought with:
Cole Daddario, 10401354567
Coldwell Banker Realty
Source: OneKey® MLS as distributed by MLS GRID,MLS#: H6294447
Facts & features
Interior
Bedrooms & bathrooms
- Bedrooms: 3
- Bathrooms: 4
- Full bathrooms: 3
- 1/2 bathrooms: 1
Heating
- Hot Water
Cooling
- Wall/Window Unit(s)
Appliances
- Included: Dishwasher, Dryer, Refrigerator, Stainless Steel Appliance(s), Washer, Gas Water Heater
Features
- Built-in Features, Ceiling Fan(s), Chandelier, Entertainment Cabinets, Bidet, Cathedral Ceiling(s), Eat-in Kitchen, Entrance Foyer, Marble Counters, Primary Bathroom, Original Details, Walk Through Kitchen
- Flooring: Hardwood
- Windows: Floor to Ceiling Windows, Oversized Windows, Skylight(s), Wall of Windows
- Basement: Partially Finished,Walk-Out Access
- Attic: None
- Number of fireplaces: 1
Interior area
- Total structure area: 3,096
- Total interior livable area: 3,096 sqft
Property
Parking
- Parking features: Driveway
- Has uncovered spaces: Yes
Features
- Levels: Two
- Stories: 2
- Patio & porch: Deck, Porch
- Exterior features: Juliet Balcony, Mailbox
- Has view: Yes
- View description: River, Water
- Has water view: Yes
- Water view: River,Water
Lot
- Size: 0.58 Acres
- Features: Near Public Transit, Near School, Near Shops, Cul-De-Sac, Views
- Residential vegetation: Partially Wooded
Details
- Additional structures: Workshop
- Parcel number: 2611001270001370000017
Construction
Type & style
- Home type: SingleFamily
- Architectural style: Mid-Century Modern
- Property subtype: Single Family Residence, Residential
Materials
- Wood Siding
Condition
- Year built: 1963
Utilities & green energy
- Sewer: Public Sewer
- Water: Public
- Utilities for property: Trash Collection Public
Community & HOA
HOA
- Has HOA: No
- Amenities included: Park
Location
- Region: Irvington
Financial & listing details
- Price per square foot: $444/sqft
- Tax assessed value: $1,190,500
- Annual tax amount: $30,085
- Date on market: 6/25/2024
- Listing agreement: Exclusive Right To Sell
- Inclusions: Door Hardware, Fireplace Equip, Light Fixtures, Oven/Range
Price history
| Date | Event | Price |
|---|---|---|
| 9/26/2024 | Sold | $1,375,000+6.2%$444/sqft |
Source:  OneKey® MLS as distributed by MLS GRID #H6294447 Report a problem OneKey® MLS as distributed by MLS GRID #H6294447 Report a problem | ||
| 7/17/2024 | Pending sale | $1,295,000$418/sqft |
Source: OneKey® MLS as distributed by MLS GRID #H6294447 Report a problem | ||
| 6/25/2024 | Listed for sale | $1,295,000$418/sqft |
Source: OneKey® MLS as distributed by MLS GRID #H6294447 Report a problem | ||
Public tax history
Tax history is unavailable.
Neighborhood: East Irvington
Nearby homes
- $1,375,000-- bd3 ba3.3k sqft40 Cottontail Rd, Irvington, NY 10533Sold
- $1,800,500-- bd-- ba-- sqft38 Cottontail Ln, Irvington, NY 10533Off Market
- $1,623,2004 bd3 ba2.7k sqft39 Cottontail Rd, Irvington, NY 10533Off Market
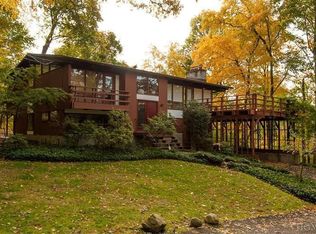
- $1,229,000-- bd-- ba-- sqft4 Quarry Ln, Irvington, NY 10533Off Market
- $1,178,9003 bd3 ba1.9k sqft13 Oak Rise, Irvington, NY 10533Off Market
- $1,254,700-- bd2 ba2.4k sqft20 Quarry Ln, Irvington, NY 10533Off Market
- $1,436,8003 bd3 ba2.3k sqft21 Oak Rise, Irvington, NY 10533Off Market
- $82,000-- bd-- ba-- sqftCottontail Ln, Irvington, NY 10533Off Market
Nearby schools
GreatSchools rating
- 10/10Main Street School School (4 5)Grades: 4-5Distance: 1 mi
- 10/10Irvington Middle SchoolGrades: 6-8Distance: 0.7 mi
- 9/10Irvington High SchoolGrades: 9-12Distance: 0.7 mi
Schools provided by the listing agent
- Elementary: Dows Lane (K-3) School
- Middle: Irvington Middle School
- High: Irvington High School
Source: OneKey® MLS as distributed by MLS GRID. This data may not be complete. We recommend contacting the local school district to confirm school assignments for this home.
Get a cash offer in 3 minutes
Find out how much your home could sell for in as little as 3 minutes with a no-obligation cash offer.
Estimated market value
$1,324,000
Get a cash offer in 3 minutes
Find out how much your home could sell for in as little as 3 minutes with a no-obligation cash offer.
Estimated market value
$1,324,000
- New York
- Westchester County
- Irvington
- 10533
- East Irvington
- 40 Cottontail Lane
Nearby cities
Nearby neighborhoods
Nearby zip codes
Other Irvington Topics
