Skip main navigation
Sold for $878,000
Street View
  • $878,000

    40 Country Squire Ln, Marlton, NJ 08053

    4beds
    2,935sqft
    Single Family Residence
    Built in 1999
    0.32 Acres Lot
    $903,100 Zestimate®
    $299/sqft
    $4,685 Estimated rent

    Home value

    $903,100

    $822,000 - $993,000

    $4,685/mo

    Zestimate® history
    Loading
    Loading...

    Owner options

    List your home for rent

    $4,685/mo

    Rent Zestimate®

    Find your next renter with Zillow Rental Manager. Plus, with online applications, you can quickly screen prospective tenants – for free.

    Learn more

    $4,685/mo

    Rent Zestimate®

    Refinance and save

    $6,130/mo

    Est. payment

    Refinancing to a lower rate could help reduce your monthly payments and save thousands over the life of the loan.

    See today's rates

    $6,130/mo

    Est. payment

    Explore your selling options

    Work with a Zillow partner agent

    Leverage their expertise and Zillow's premium Showcase listings to get your home seen by more buyers.

    Get started

    List with your own agent

    Get your home in front of millions of buyers by listing it on Zillow.

    Learn how to do it

    Sell it yourself

    Take full control of how buyers see your home on Zillow by listing For Sale by Owner (FSBO).

    List your home

    What's special

    Cozy fireplaceFinished basementNew pool linerCrown moldingDual-zone hvacWine cellarPaver patio
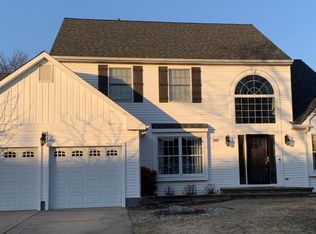
    Welcome to 40 Country Squire Ln, where timeless charm meets modern convenience in this beautifully maintained home in sought-after Evesham Township. From the moment you arrive, you’ll be impressed by the thoughtful upgrades and elegant finishes throughout. Step inside to find crown molding gracing every room, adding a touch of classic sophistication. The spacious layout features dual-zone HVAC, with the upstairs system’s core components replaced just 3 years ago for optimal comfort. A cozy fireplace and chimney, offered as-is, create the perfect focal point in the living space for cozy evenings. The kitchen shines with a new microwave, stove, and dishwasher, making meal prep a breeze. Downstairs, the finished basement provides extra living space—complete with a wine cellar, ideal for entertaining or relaxing in style. Enjoy peace of mind with major updates already done for you: roof, water heater, and upstairs HVAC components—all just 3 years old! Outside, the backyard is your personal oasis with a new pool liner (2024), 8-zone sprinkler system covering the lush front and back yards, and a paver patio perfect for summer gatherings. There’s even a gas line ready for your grill! Laundry is easy with a new electric washer and a dryer with updated internals—efficiency meets reliability. This gem blends comfort, luxury, and practicality—all in a fantastic location. Don’t miss the opportunity to call 40 Country Squire Ln home—schedule your showing today!

    Zillow last checked:

    Listing updated:

    Listed by:

    Dan Mauz 856-302-4003,

    Keller Williams Realty - Washington Township,

    Listing Team: The Mauz Group

    Bought with:

    Robert Grace, 9693078

    EXP Realty, LLC

    Source: Bright MLS,MLS#: NJBL2087282MLS Logo

    Facts & features

    Interior

    Bedrooms & bathrooms
    • Bedrooms: 4
    • Bathrooms: 3
    • Full bathrooms: 2
    • 1/2 bathrooms: 1
    • Main level bathrooms: 1
    Basement
    • Area: 0
    Heating
    • Forced Air, Zoned, Natural Gas
    Cooling
    • Central Air, Zoned, Ceiling Fan(s), Natural Gas
    Appliances
    • Included: Gas Water Heater
    Features
    • Wine Storage
    • Basement: Full,Finished
    • Number of fireplaces: 1
    • Fireplace features: Wood Burning
    Interior area
    • Total structure area: 2,935
    • Total interior livable area: 2,935 sqft
    • Finished area above ground: 2,935
    • Finished area below ground: 0

    Property

    Parking
    • Total spaces: 2
    • Parking features: Garage Faces Front, Driveway, Attached
    • Attached garage spaces: 2
    • Has uncovered spaces: Yes
    Accessibility
    • Accessibility features: None
    Features
    • Levels: Two
    • Stories: 2
    • Has private pool: Yes
    • Pool features: In Ground, Private
    Lot
    • Size: 0.32 Acres
    Details
    • Additional structures: Above Grade, Below Grade
    • Parcel number: 1300038 0100036
    • Zoning: RG-1
    • Special conditions: Standard

    Construction

    Type & style
    • Home type: SingleFamily
    • Architectural style: Colonial
    • Property subtype: Single Family Residence
    Materials
    • Vinyl Siding, Stucco
    • Foundation: Block
    Condition
    • New construction: No
    • Year built: 1999

    Utilities & green energy

    • Electric: 200+ Amp Service, Circuit Breakers
    • Sewer: Public Sewer
    • Water: Public

    Community & HOA

    Community
    • Subdivision: Briarwood
    HOA
    • Has HOA: No
    Location
    • Region: Marlton
    • Municipality: EVESHAM TWP

    Financial & listing details

    • Price per square foot: $299/sqft
    • Tax assessed value: $462,000
    • Annual tax amount: $15,776
    • Date on market: 5/19/2025
    • Listing agreement: Exclusive Right To Sell
    • Inclusions: Refrigerator (first) Refrigerator (second) Stove Microwave Dishwasher Garbage Disposal Washer Dryer Window Treatments All Existing Light Fixtures All Existing Ceiling Fans Nest / Thermostat Pool Equipment Pool Cover Bathroom Mirrors And Vanity
    • Ownership: Fee Simple

    Price history

    DateEventPrice
    7/8/2025Sold$878,000+2.1%$299/sqft
    Source: Bright MLS #NJBL2087282 Report a problem
    5/28/2025Pending sale$859,900$293/sqft
    Source: Bright MLS #NJBL2087282 Report a problem
    5/21/2025Contingent$859,900$293/sqft
    Source: Bright MLS #NJBL2087282 Report a problem
    5/19/2025Listed for sale$859,900+59.9%$293/sqft
    Source: Bright MLS #NJBL2087282 Report a problem
    5/17/2006Sold$537,900+95.7%$183/sqft
    Source: Public Record Report a problem
    6/28/1999Sold$274,810$94/sqft
    Source: Public Record Report a problem

    Public tax history

    YearProperty taxesTax assessment
    2025$15,777 +6.3%$462,000
    2024$14,844 $462,000
    2023-- $462,000
    2022$14,179 +2.4%$462,000
    2021$13,846 +2.1%$462,000
    2020$13,555 +1.4%$462,000
    2019$13,366 +1.2%$462,000
    2018$13,209 +2.5%$462,000
    2017$12,885 +1.8%$462,000
    2016$12,659 +2.9%$462,000
    2015$12,298 +1.4%$462,000
    2014$12,128 +0.4%$462,000
    2013$12,081 $462,000 +89.2%
    2003-- $244,200
    Find assessor info on the county website

    Neighborhood: Marlton

    Nearby schools

    GreatSchools rating
    Schools provided by the listing agent
    • High: Lenape H.s.
    • District: Evesham Township

    Source: Bright MLS. This data may not be complete. We recommend contacting the local school district to confirm school assignments for this home.

    Get a cash offer in 3 minutes
    Find out how much your home could sell for in as little as 3 minutes with a no-obligation cash offer.
    Estimated market value
    $903,100
    Get a cash offer in 3 minutes
    Find out how much your home could sell for in as little as 3 minutes with a no-obligation cash offer.
    Estimated market value
    $903,100