

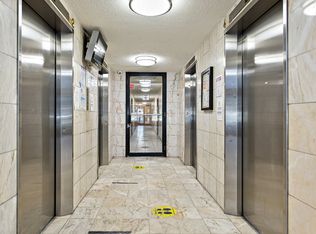
AboutVirtual Open House: View our units by clicking the virtual tour link, schedule a video tour or make an appointment for in person viewing. There is a major indoor shopping mall just a block south of the property. It has a MAJOR grocery store and many well-known shops. A park is across the street and a larger park is just east of the property. This Toronto rental property offers you an ideal blend of features and amenities in a prime Scarborough location. The roomy and immaculate one and two bedroom suites feature parquet flooring and bright, spacious kitchens with the latest model appliances. Most suites have wood floors. Many units also have a balcony. The kitchen has a fridge and a stove. The rooms are wired for cable TV. There is outside parking on the property. There is guest parking spaces available. All spaces are assigned. The grounds feature landscaping and flower gardens. Onsite services include a main laundry facility. There is public transit within a block of the building. An expressway is less than four blocks away. The building is also close to a park and a shopping strip. Facilities include storage lockers and a pet walking area. All heat and water is included in the rental price. All Pets Allowed. Please check with the Rental Office for any restrictions on size or breed of pets and for any available units. Photos and 360 Virtual Tour for reference only, which give a general sense of unit layouts and finishes. Please schedule a personalized video call or tour to view available units and amenities by calling, texting or emailing our leasing agents.The safest way to find your new home.On-line options available at all properties for ease of rental payments, maintenance requests, and communication with property management all accessible from your preferred personal device.Our buildings feature enhanced cleaning procedures in high traffic areas. Our professionally trained staff is diligent to ensure that your building remains clean and safe. We have the Healthy Suite Program in place for an added level of protection for you and your family before you move-in! This involves: Entire suite is fogged with a Health Canada approved disinfectant: Bedrooms(s), Bathroom(s), Living Room, Closet(s), Kitchen Microbe shield treatment of the high-touch areas including: All Door knobs & Handles, Light switches, Taps & Faucets, Kitchen Appliances, Entire Bathroom(s), Balcony/Terrace. Virtual TourVirtual TourMaps
Community Amenities
Laundry facilities
On-Site Management
Parking
Pets Allowed
Newly Renovated
Underground Parking
Outdoor Parking
Suite Amenities
Stove
Dishwasher available
Hardwood floors
Microwave
Appliances
Microwave Oven
Stove/Oven
Dishwasher
Parquet Floors
Utilities Included
Heat
Apartment for rent
Special offer
C$2,274+/moFees may apply
Golden Mile 2 Bedroom, 40 Craigton Dr, Scarborough, ON M1L 2N7
2beds
980sqft
Price may not include required fees and charges. Learn more|
Apartment
Available now
Cats, dogs OK
Shared laundry
What's special
Parquet flooringBright spacious kitchensLatest model appliancesGuest parking spaces availablePet walking areaNewly renovatedUnderground parking
- 27 days |
- -- |
- -- |
Zillow last checked:
Listing updated:
Travel times

Let’s turn your rent into credit progress
Build credit history with every on-time payment and get credit for the payment you’re already making.
Facts & features
Interior
Bedrooms & bathrooms
- Bedrooms: 2
- Bathrooms: 1
- Full bathrooms: 1
Appliances
- Included: Dishwasher, Microwave Oven, Range Oven
- Laundry: Shared
Features
- Flooring: Hardwood
Interior area
- Total interior livable area: 980 sqft
Property
Parking
- Details: Contact manager
Construction
Type & style
- Home type: Apartment
- Property subtype: Apartment
Building
Details
- Building name: 40 Craigton Drive
Management
- Pets allowed: Yes
Community & HOA
Location
- Region: Scarborough
Financial & listing details
- Lease term: Contact For Details
Nearby apartments for rent

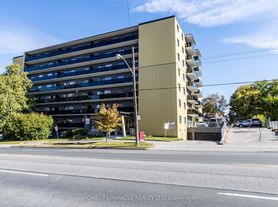
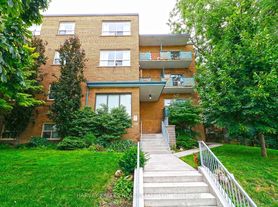
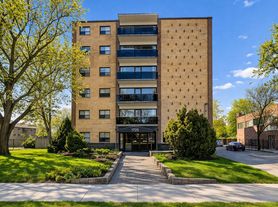
Price history
| Date | Event | Price |
|---|---|---|
| 7/21/2026 | Listed for rent | C$2,274C$2/sqft |
Source: Zillow Rentals Report a problem | ||
Neighborhood: Wexford
Nearby schools
GreatSchools rating
No schools nearby
We couldn't find any schools near this home.
Similar homes for rent
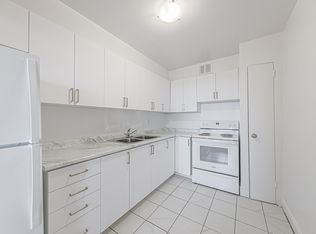
There are 2 available units in this apartment building
- Special offer! View our units by clicking the virtual tour link, schedule a video tour or make an appointment for in person viewing.