Discover a truly one-of-a-kind Mediterranean home that has been completely renovated with the “entertainer and car enthusiast” in mind. This exceptional property features two spacious garages designed to accommodate nine plus vehicles, ensuring your prized collection is always safe and secure. This stunning home boasts a resort-like backyard that is sure to impress, featuring an expansive composite deck, a spectacular salt water Kevlar pool with a built-in hot tub, and brilliant gas fire pits that will steal the show. For the culinary enthusiast, an outdoor barbeque kitchen featuring a wood burning pizza oven, ideal for hosting those unforgettable gatherings. Step inside where exquisite craftsmanship meets unparalleled luxury with custom trim adorning spacious rooms, showcasing meticulous attention to detail. But the allure doesn’t stop there! Venture downstairs to discover your own private oasis—complete with a state-of-the-art gym for your fitness routines, a pool house with a stylish modern bar for relaxation and entertainment, and a dedicated workshop for your creative projects, and so much more. This unique residence is not just a home; it’s a dream come true for anyone with a passion for cars. Close proximity to countless shops, eateries, parks, schools and transportation. Don’t miss your chance to own a once in a life time haven! Additional Information: Amenities:Marble Bath,Soaking Tub,Storage,ParkingFeatures:4+ Car Detached,
Sold for $1,395,000
$1,395,000
40 Crane Avenue, White Plains, NY 10603
3beds
2,188sqft
Single Family Residence, Residential
Built in 1926
0.48 Acres Lot
$1,541,800 Zestimate®
$638/sqft
$7,683 Estimated rent
Home value
$1,541,800
$1.43M - $1.67M
$7,683/mo
Zestimate® history
Owner options
List your home for rent
$7,683/mo
Rent Zestimate®
Find your next renter with Zillow Rental Manager. Plus, with online applications, you can quickly screen prospective tenants – for free.
$7,683/mo
Rent Zestimate®
Refinance and save
$9,358/mo
Est. payment
Refinancing to a lower rate could help reduce your monthly payments and save thousands over the life of the loan.
$9,358/mo
Est. payment
Explore your selling options
Work with a Zillow partner agent
Leverage their expertise and Zillow's premium Showcase listings to get your home seen by more buyers.
Get startedList with your own agent
Get your home in front of millions of buyers by listing it on Zillow.
Learn how to do itSell it yourself
Take full control of how buyers see your home on Zillow by listing For Sale by Owner (FSBO).
List your homeWhat's special
Zillow last checked:
Listing updated:
Listed by:
Gino Bello 917-653-4099,
Houlihan Lawrence Inc. 914-328-8400
Bought with:
Gino Bello, 30BE1014671
Houlihan Lawrence Inc.
Source: OneKey® MLS as distributed by MLS GRID,MLS#: H6255738
Facts & features
Interior
Bedrooms & bathrooms
- Bedrooms: 3
- Bathrooms: 4
- Full bathrooms: 3
- 1/2 bathrooms: 1
Other
- Description: Alcove Entrance, Large Living Room With Gas Fireplace, Formal Dining Room, Eat-In Kitchen, Powder Room, Sliders To Large Trex Deck
- Level: First
Other
- Description: Master Bedroom, Master En-Suite, Bedroom, Bedroom, Hall Bathroom
- Level: Second
Other
- Description: Pool House, Laundry Room, Gym, Workshop, Office, Recreation Room, Utility, Bathroom
- Level: Lower
Heating
- Hot Water, Radiant
Cooling
- Central Air
Appliances
- Included: Dishwasher, Dryer, Microwave, Refrigerator, Stainless Steel Appliance(s), Washer, Gas Water Heater
- Laundry: Inside
Features
- Cathedral Ceiling(s), Chefs Kitchen, Eat-in Kitchen, Formal Dining, Granite Counters, Primary Bathroom
- Flooring: Hardwood, Carpet
- Windows: Double Pane Windows, ENERGY STAR Qualified Windows, New Windows
- Basement: Walk-Out Access,Finished,Full
- Attic: Unfinished
- Number of fireplaces: 1
Interior area
- Total structure area: 2,188
- Total interior livable area: 2,188 sqft
Property
Parking
- Parking features: Detached
Features
- Levels: Two,Multi/Split
- Stories: 2
- Patio & porch: Deck, Patio
- Pool features: In Ground
- Fencing: Fenced
Lot
- Size: 0.48 Acres
- Features: Near School, Near Shops, Near Public Transit, Sprinklers In Front, Sprinklers In Rear, Level
Details
- Additional structures: Workshop
- Parcel number: 1700125044000060000015
- Other equipment: Pool Equip/Cover
Construction
Type & style
- Home type: SingleFamily
- Architectural style: Mediterranean
- Property subtype: Single Family Residence, Residential
Materials
- Stucco
Condition
- Actual
- Year built: 1926
- Major remodel year: 2019
Utilities & green energy
- Sewer: Public Sewer
- Water: Public
- Utilities for property: Trash Collection Public
Community & HOA
Community
- Security: Security System
HOA
- Has HOA: No
- Amenities included: Park
Location
- Region: White Plains
Financial & listing details
- Price per square foot: $638/sqft
- Tax assessed value: $19,700
- Annual tax amount: $21,870
- Date on market: 9/4/2024
- Cumulative days on market: 15 days
- Listing agreement: Exclusive Agency
- Inclusions: Light Fixtures, Oven/Range
- Exclusions: Freezer
Price history
| Date | Event | Price |
|---|---|---|
| 11/15/2024 | Sold | $1,395,000$638/sqft |
Source:  OneKey® MLS as distributed by MLS GRID #H6255738 Report a problem OneKey® MLS as distributed by MLS GRID #H6255738 Report a problem | ||
| 9/13/2024 | Pending sale | $1,395,000$638/sqft |
Source: OneKey® MLS as distributed by MLS GRID #H6255738 Report a problem | ||
| 9/4/2024 | Listed for sale | $1,395,000+114.6%$638/sqft |
Source: OneKey® MLS as distributed by MLS GRID #H6255738 Report a problem | ||
| 4/24/2010 | Listing removed | $650,000+4.8%$297/sqft |
Source: Gary Leogrande #2905615 Report a problem | ||
| 10/5/2009 | Sold | $620,000-4.6%$283/sqft |
Source: Public Record Report a problem | ||
| 5/16/2009 | Listed for sale | $650,000$297/sqft |
Source: Gary Leogrande #2905615 Report a problem | ||
| 4/29/2009 | Listing removed | $650,000$297/sqft |
Source: Listhub #2905615 Report a problem | ||
| 3/14/2009 | Price change | $650,000-7.1%$297/sqft |
Source: Listhub #2905615 Report a problem | ||
| 2/25/2009 | Listed for sale | $700,000$320/sqft |
Source: Listhub #2905615 Report a problem | ||
Public tax history
| Year | Property taxes | Tax assessment |
|---|---|---|
| 2025 | -- | $19,700 |
| 2024 | -- | $19,700 |
| 2023 | -- | $19,700 |
| 2022 | -- | $19,700 |
| 2021 | -- | $19,700 |
| 2020 | -- | $19,700 +11.3% |
| 2019 | -- | $17,700 |
| 2018 | -- | $17,700 |
| 2017 | -- | $17,700 |
| 2016 | -- | $17,700 |
| 2015 | $13,352 | $17,700 |
| 2014 | $13,352 | $17,700 |
| 2013 | $13,352 | $17,700 +7.3% |
| 2012 | -- | $16,500 |
| 2011 | -- | $16,500 |
| 2010 | -- | $16,500 |
| 2009 | -- | $16,500 |
| 2008 | -- | $16,500 |
| 2007 | -- | $16,500 |
| 2006 | -- | $16,500 |
| 2005 | -- | $16,500 |
| 2004 | -- | $16,500 |
| 2003 | -- | $16,500 |
| 2002 | -- | $16,500 |
| 2001 | -- | $16,500 |
| 2000 | -- | $16,500 |
| 1999 | -- | $16,500 |
Find assessor info on the county website
Neighborhood: North White Plains
Nearby homes
- $1,099,4004 bd4 ba2.4k sqft38 Crane Ave, White Plains, NY 10603Off Market

- $821,0003 bd2 ba1.9k sqft44 Crane Ave, White Plains, NY 10603Off Market
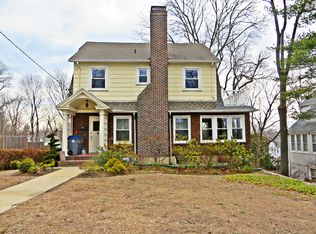
- $1,122,0003 bd4 ba2.6k sqft36 Crane Ave, White Plains, NY 10603Off Market
- $735,3003 bd1 ba1.6k sqft46 Crane Ave, White Plains, NY 10603Off Market
- $964,1003 bd3 ba1.9k sqft56 Crane Ave, White Plains, NY 10603Off Market
- $1,102,0004 bd3 ba2.7k sqft48 Crane Ave, White Plains, NY 10603Off Market
- $1,134,6006 bd3 ba3.8k sqft34 Crane Ave, White Plains, NY 10603Off Market
- $855,9004 bd2 ba1.7k sqft35 Lenox Ave, White Plains, NY 10603Off Market
Nearby schools
GreatSchools rating
- 7/10Church Street SchoolGrades: K-5Distance: 0.4 mi
- 6/10White Plains Middle SchoolGrades: 6-8Distance: 2.1 mi
- 7/10White Plains Senior High SchoolGrades: 9-12Distance: 2.1 mi
Schools provided by the listing agent
- Middle: White Plains Middle School
- High: White Plains Senior High School
Source: OneKey® MLS as distributed by MLS GRID. This data may not be complete. We recommend contacting the local school district to confirm school assignments for this home.
Get a cash offer in 3 minutes
Find out how much your home could sell for in as little as 3 minutes with a no-obligation cash offer.
Estimated market value
$1,541,800
Get a cash offer in 3 minutes
Find out how much your home could sell for in as little as 3 minutes with a no-obligation cash offer.
Estimated market value
$1,541,800
Nearby cities
Nearby neighborhoods
Nearby zip codes
Other White Plains Topics
