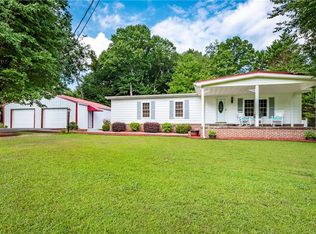
Welcome to 40 Cricket Walk in Talking Rock, where thoughtful design and outdoor living come together on a beautifully maintained one-acre property. This 3-bedroom, 2-bath ranch home offers comfortable one-level living with custom details throughout. Inside, you'll find custom cabinetry, stone countertops, new flooring and a spacious open living area highlighted by a vaulted tongue-and-groove ceiling that continues even onto the covered back deck. The primary suite features a luxurious spa-inspired ensuite with an oversized custom shower, creating the perfect private retreat. Step outside and discover what truly sets this property apart. Every square inch of the grounds has been meticulously planned and maintained. A charming PebbleTec walkway connects the front porch through a gate and to the backyard that dreams are made of! Beautifully landscaped oasis, leading to an established vegetable garden, with a lawnmower/tool shed with lean-to, and multiple outdoor entertainment spaces. The backyard is absolutely stunning-fully fenced for privacy with a separate gated entrance and designed for both relaxation and functionality. For hobbyists, travelers, and outdoor enthusiasts, the property offers a detached two-bay workshop/garage, with attached RV storage shed with 40/50-amp hookups, and a whole-home generator for added peace of mind. The expansive covered back deck creates the ultimate entertainment space, perfect for hosting family and friends while enjoying the beauty of the surrounding landscape. This is more than just a home-it's a lifestyle property that has been lovingly maintained and thoughtfully improved at every turn. A rare opportunity to own a truly turnkey retreat in the heart of Talking Rock.
Closed
Zillow last checked:
Listing updated:
Bought with:
Christina Young, 313001
Keller Williams Elevate
Source: GAMLS,MLS#: 10789185
Price history
| Date | Event | Price |
|---|---|---|
| 7/30/2026 | Sold | $410,000+2.5%$339/sqft |
Source:  GAMLS #10789185 Report a problem GAMLS #10789185 Report a problem | ||
| 7/10/2026 | Pending sale | $399,900$331/sqft |
Source: GAMLS #10789185 Report a problem | ||
| 6/18/2026 | Listed for sale | $399,900+128.5%$331/sqft |
Source:  FMLS GA #7790591 Report a problem FMLS GA #7790591 Report a problem | ||
| 5/24/2018 | Sold | $175,000+32.6%$145/sqft |
Source: Public Record Report a problem | ||
| 10/29/2007 | Sold | $132,000$109/sqft |
Source: Public Record Report a problem | ||
Nearby homes
Get a cash offer in 3 minutes
Find out how much your home could sell for in as little as 3 minutes with a no-obligation cash offer.
Estimated market value
$412,200
