Skip main navigation
Sold for $415,000
  • $415,000

    40 Cricketwood Ln, Youngsville, NC 27596

    3beds
    2,291sqft
    Single Family Residence, Residential
    Built in 2006
    0.63 Acres Lot
    $421,100 Zestimate®
    $181/sqft
    $2,084 Estimated rent

    Home value

    $421,100

    Estimated sales range

    Not available

    $2,084/mo

    Zestimate® history
    Loading
    Loading...

    Owner options

    List your home for rent

    $2,084/mo

    Rent Zestimate®

    Find your next renter with Zillow Rental Manager. Plus, with online applications, you can quickly screen prospective tenants – for free.

    Learn more

    $2,084/mo

    Rent Zestimate®

    Refinance and save

    $2,487/mo

    Est. payment

    Refinancing to a lower rate could help reduce your monthly payments and save thousands over the life of the loan.

    See today's rates

    $2,487/mo

    Est. payment

    Explore your selling options

    Work with a Zillow partner agent

    Leverage their expertise and Zillow's premium Showcase listings to get your home seen by more buyers.

    Get started

    List with your own agent

    Get your home in front of millions of buyers by listing it on Zillow.

    Learn how to do it

    Sell it yourself

    Take full control of how buyers see your home on Zillow by listing For Sale by Owner (FSBO).

    List your home

    What's special

    Corner fireplaceVaulted ceilingsSpacious sunroomFully fenced private lotLarge kitchen with islandMain floor livingSide-entry garage
    Charming home with side-entry garage nestled on .63 acres in a pool community! Enjoy grilling on your deck and coffee from your spacious sunroom overlooking your fully fenced, private lot. This ranch offers main floor living with a finished bonus above the garage and a large walk-in attic for all your storage needs. Open living area with vaulted ceilings and a corner fireplace flows into a large kitchen with island, solid surface counters, and SS appliances. Huge laundry room with mud sink. Generously sized primary bedroom with ensuite bathroom, dual vanities, separate garden tub and shower, and WIC. Welcome Home!

    Zillow last checked:

    Listing updated:

    Listed by:

    Matt Perry 919-818-7016,

    Keller Williams Elite Realty

    Bought with:

    Tina Caul, 267133

    EXP Realty LLC

    Tony Miller, 300300

    EXP Realty LLC

    Source: Doorify MLS,MLS#: 10066137MLS Logo

    Facts & features

    Interior

    Bedrooms & bathrooms
    • Bedrooms: 3
    • Bathrooms: 2
    • Full bathrooms: 2
    Heating
    • Heat Pump
    Cooling
    • Ceiling Fan(s), Central Air, Exhaust Fan
    Appliances
    • Included: Dishwasher, Electric Cooktop, Electric Oven, Electric Range, Electric Water Heater, Exhaust Fan, Free-Standing Electric Range, Microwave, Oven, Range Hood, Refrigerator, Self Cleaning Oven, Stainless Steel Appliance(s), Warming Drawer
    • Laundry: Laundry Room, Main Level, Sink
    Features
    • Cathedral Ceiling(s), Ceiling Fan(s), Pantry, Walk-In Closet(s)
    • Flooring: Carpet, Hardwood, Tile
    • Doors: Storm Door(s)
    • Windows: Blinds, Screens
    • Basement: Crawl Space
    • Number of fireplaces: 1
    • Fireplace features: Fireplace Screen, Gas Log
    Interior area
    • Total structure area: 2,291
    • Total interior livable area: 2,291 sqft
    • Finished area above ground: 2,291
    • Finished area below ground: 0

    Property

    Parking
    • Total spaces: 7
    • Parking features: Attached, Driveway, Garage, Garage Faces Side
    • Attached garage spaces: 2
    • Uncovered spaces: 5
    Features
    • Levels: One and One Half
    • Stories: 1
    • Patio & porch: Front Porch
    • Exterior features: Fenced Yard, Private Yard, Rain Gutters
    • Pool features: Swimming Pool Com/Fee, Community
    • Fencing: Chain Link, Gate, Privacy, Vinyl
    • Has view: Yes
    Lot
    • Size: 0.63 Acres
    • Features: Hardwood Trees
    Details
    • Parcel number: 38306
    • Special conditions: Standard

    Construction

    Type & style
    • Home type: SingleFamily
    • Architectural style: Ranch
    • Property subtype: Single Family Residence, Residential
    Materials
    • Attic/Crawl Hatchway(s) Insulated, Vinyl Siding
    • Foundation: Other
    • Roof: Shingle
    Condition
    • New construction: No
    • Year built: 2006

    Utilities & green energy

    • Sewer: Septic Tank
    • Water: Public
    • Utilities for property: Cable Connected, Electricity Connected, Phone Connected, Septic Connected, Sewer Connected, Propane

    Community & HOA

    Community
    • Features: Pool, Street Lights
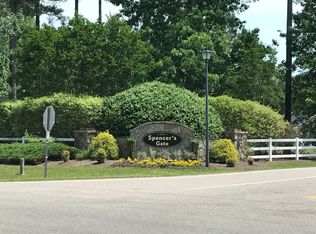
    • Subdivision: Spencers Gate
    HOA
    • Has HOA: Yes
    • Amenities included: Park, Pool
    • Services included: Insurance
    • HOA fee: $43 monthly
    Location
    • Region: Youngsville

    Financial & listing details

    • Price per square foot: $181/sqft
    • Tax assessed value: $400,790
    • Annual tax amount: $2,291
    • Date on market: 12/5/2024

    Price history

    DateEventPrice
    1/23/2025Sold$415,000+0%$181/sqft
    Source: Doorify MLS #10066137 Report a problem
    12/9/2024Pending sale$414,900$181/sqft
    Source: Doorify MLS #10066137 Report a problem
    12/5/2024Listed for sale$414,900-1.2%$181/sqft
    Source: Doorify MLS #10066137 Report a problem
    6/24/2024Listing removed--
    Source: Doorify MLS #10035349 Report a problem
    6/13/2024Listed for sale$419,900+63.1%$183/sqft
    Source: Doorify MLS #10035349 Report a problem
    6/25/2019Sold$257,500-2.5%$112/sqft
    Source: Doorify MLS #2233285 Report a problem
    6/25/2019Listed for sale$264,000$115/sqft
    Source: Howard Perry & Walston Realtor #2233285 Report a problem
    5/8/2019Pending sale$264,000$115/sqft
    Source: Coldwell Banker Howard Perry and Walston #2233285 Report a problem
    5/3/2019Price change$264,000-0.9%$115/sqft
    Source: Coldwell Banker Howard Perry and Walston #2233285 Report a problem
    3/29/2019Price change$266,500-0.6%$116/sqft
    Source: Coldwell Banker Howard Perry and Walston #2233285 Report a problem
    3/9/2019Price change$268,000-0.7%$117/sqft
    Source: Coldwell Banker Howard Perry and Walston #2233285 Report a problem
    1/24/2019Listed for sale$270,000+48.4%$118/sqft
    Source: Howard Perry & Walston Realtor #2233285 Report a problem
    6/18/2012Sold$182,000-4.2%$79/sqft
    Source: Public Record Report a problem
    5/3/2012Price change$190,000-9.5%$83/sqft
    Source: L and F/Fonville Morisey Realty #1825792 Report a problem
    3/15/2012Listed for sale$209,900+0.2%$92/sqft
    Source: L and F/Fonville Morisey Realty #1825792 Report a problem
    11/30/2006Sold$209,500$91/sqft
    Source: Public Record Report a problem

    Public tax history

    YearProperty taxesTax assessment
    2025$2,395 +4.5%$400,790 +2.9%
    2024$2,292 +3.4%$389,570 +59.1%
    2023$2,216 +0.5%$244,930
    2022$2,206 -1.1%--
    2021$2,231 -1.1%--
    2020$2,255 +1.4%--
    2019$2,223 +11%$244,930
    2018$2,003 $244,930 +25.8%
    2017$2,003 $194,760
    2016$2,003 $194,760
    2015$2,003 +6.2%$194,760
    2014$1,886 $194,760
    2013-- $194,760
    2012-- $194,760 +6.1%
    2011-- $183,580
    2010-- $183,580
    2009-- $183,580 +2.6%
    2008-- $178,985
    2007-- $178,985
    Find assessor info on the county website

    Neighborhood: 27596

    Nearby schools

    GreatSchools rating
    Schools provided by the listing agent
    • Elementary: Franklin - Royal
    • Middle: Franklin - Bunn
    • High: Franklin - Bunn

    Source: Doorify MLS. This data may not be complete. We recommend contacting the local school district to confirm school assignments for this home.

    Get a cash offer in 3 minutes
    Find out how much your home could sell for in as little as 3 minutes with a no-obligation cash offer.
    Estimated market value
    $421,100
    Get a cash offer in 3 minutes
    Find out how much your home could sell for in as little as 3 minutes with a no-obligation cash offer.
    Estimated market value
    $421,100