Skip main navigation
Sold for $400,000
  • $400,000

    40 Crockett Dr, Springboro, OH 45066

    4beds
    2,711sqft
    Single Family Residence
    Built in 2001
    8,755.56 Square Feet Lot
    $407,900 Zestimate®
    $148/sqft
    $2,832 Estimated rent

    Home value

    $407,900

    $371,000 - $449,000

    $2,832/mo

    Zestimate® history
    Loading
    Loading...

    Owner options

    List your home for rent

    $2,832/mo

    Rent Zestimate®

    Find your next renter with Zillow Rental Manager. Plus, with online applications, you can quickly screen prospective tenants – for free.

    Learn more

    $2,832/mo

    Rent Zestimate®

    Refinance and save

    $3,494/mo

    Est. payment

    Refinancing to a lower rate could help reduce your monthly payments and save thousands over the life of the loan.

    See today's rates

    $3,494/mo

    Est. payment

    Explore your selling options

    Work with a Zillow partner agent

    Leverage their expertise and Zillow's premium Showcase listings to get your home seen by more buyers.

    Get started

    List with your own agent

    Get your home in front of millions of buyers by listing it on Zillow.

    Learn how to do it

    Sell it yourself

    Take full control of how buyers see your home on Zillow by listing For Sale by Owner (FSBO).

    List your home

    What's special

    Versatile spacePartially finished basementExpansive primary suiteGenerously sized bedroomsCharming paver patioDual vanitiesMounted flat-screen tv
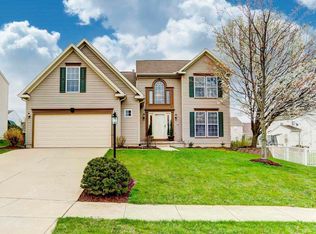
    Welcome to this beautifully maintained 4-bedroom, 3-bath home offering just under 3,000 square feet of comfortable living space in the highly sought-after Settler’s Walk Community. Step inside to be welcomed by an abundance of natural light streaming through the bay window, illuminating the formal sitting and dining areas. The spacious living room—complete with a mounted flat-screen TV—opens to the kitchen, which features 42-inch cabinetry and a brand-new gas stove, perfect for both everyday living and entertaining.Upstairs, you’ll find four generously sized bedrooms and two full baths, ideal for a growing family. The expansive primary suite boasts a large walk-in closet, dual vanities (his & hers), and an en suite bath for added privacy and convenience.The partially finished basement offers versatile space perfect for a home office, playroom, additional living area, or man cave. An unfinished area provides ample storage and comes equipped with an extra refrigerator and deep freezer—both included with the sale.Step outside to enjoy summer barbecues on the charming paver patio. This home offers peace of mind with major updates already completed, including a newer roof, furnace, A/C, hot water heater, water softener, paint, and gas stove—ensuring comfort and efficiency for years to come.Situated just minutes from community pools, playgrounds, walking trails, a clubhouse, and a wide variety of dining, shopping, and entertainment options, this home perfectly blends convenience, comfort, and value.

    Zillow last checked:

    Listing updated:

    Listed by:

    Brittany Hall (937)723-6974,

    Glasshouse Realty Group

    Bought with:

    Christopher Endres, 2017000996

    Glasshouse Realty Group

    Source: DABR MLS,MLS#: 937951MLS LogoOriginating MLS: Dayton Area Board of REALTORS

    Facts & features

    Interior

    Bedrooms & bathrooms
    • Bedrooms: 4
    • Bathrooms: 3
    • Full bathrooms: 2
    • 1/2 bathrooms: 1
    • Main level bathrooms: 1
    Primary bedroom
    • Level: Second
    • Dimensions: 18 x 15
    Bedroom
    • Level: Second
    • Dimensions: 15 x 11
    Bedroom
    • Level: Second
    • Dimensions: 13 x 12
    Bedroom
    • Level: Second
    • Dimensions: 12 x 10
    Breakfast room nook
    • Level: Main
    • Dimensions: 12 x 8
    Dining room
    • Level: Main
    • Dimensions: 13 x 10
    Entry foyer
    • Level: Main
    • Dimensions: 11 x 4
    Kitchen
    • Level: Main
    • Dimensions: 14 x 10
    Living room
    • Level: Main
    • Dimensions: 16 x 12
    Recreation
    • Level: Basement
    • Dimensions: 24 x 19
    Utility room
    • Level: Basement
    • Dimensions: 9 x 6
    Heating
    • Forced Air, Natural Gas
    Cooling
    • Central Air
    Appliances
    • Included: Dryer, Dishwasher, Microwave, Range, Refrigerator, Water Softener Rented, Water Softener, Washer, Gas Water Heater
    Features
    • Ceiling Fan(s), High Speed Internet, Kitchen Island, Walk-In Closet(s)
    • Basement: Full,Partially Finished
    • Number of fireplaces: 1
    • Fireplace features: One, Gas
    Interior area
    • Total structure area: 2,711
    • Total interior livable area: 2,711 sqft

    Property

    Parking
    • Total spaces: 2
    • Parking features: Attached, Garage, Two Car Garage, Garage Door Opener
    • Attached garage spaces: 2
    Features
    • Levels: Two
    • Stories: 2
    • Patio & porch: Patio
    • Exterior features: Patio
    Lot
    • Size: 8,755 sqft
    • Dimensions: .2
    Details
    • Parcel number: 04092510450
    • Zoning: Residential
    • Zoning description: Residential

    Construction

    Type & style
    • Home type: SingleFamily
    • Property subtype: Single Family Residence
    Materials
    • Brick, Vinyl Siding
    Condition
    • Year built: 2001

    Utilities & green energy

    • Water: Public
    • Utilities for property: Sewer Available, Water Available

    Community & neighborhood

    Security
    • Security features: Smoke Detector(s)
    Location
    • Region: Springboro
    • Subdivision: Meadows 4 Settlers W

    HOA & financial

    HOA
    • Has HOA: Yes
    • HOA fee: $970 annually
    • Amenities included: Trail(s)
    • Services included: Clubhouse, Playground, Pool(s), Tennis Courts

    Other

    Other facts
    • Listing terms: Conventional,FHA,VA Loan

    Price history

    DateEventPrice
    9/12/2025Sold$400,000-3.6%$148/sqft
    Source: DABR MLS #937951 Report a problem
    8/16/2025Pending sale$414,900$153/sqft
    Source: DABR MLS #937951 Report a problem
    8/6/2025Price change$414,900-3.5%$153/sqft
    Source: DABR MLS #937951 Report a problem
    7/2/2025Listed for sale$429,900+89.8%$159/sqft
    Source: DABR MLS #937951 Report a problem
    5/9/2017Sold$226,500+0.7%$84/sqft
    Source: Public Record Report a problem
    4/1/2017Pending sale$224,900$83/sqft
    Source: Irongate Inc., Realtors #731677 Report a problem
    3/31/2017Price change$224,900-4.3%$83/sqft
    Source: Irongate Inc., Realtors #731677 Report a problem
    3/28/2017Pending sale$234,900$87/sqft
    Source: Irongate Inc., Realtors #731677 Report a problem
    3/15/2017Listed for sale$234,900+13.2%$87/sqft
    Source: Irongate Inc., Realtors #731677 Report a problem
    7/28/2014Sold$207,520-3.4%$77/sqft
    Source: Public Record Report a problem
    5/29/2014Price change$214,900-2.3%$79/sqft
    Source: Coldwell Banker Heritage Realtors #581494 Report a problem
    4/30/2014Price change$219,900+2.3%$81/sqft
    Source: Coldwell Banker Heritage Realtors #581494 Report a problem
    2/1/2013Listed for sale$215,000$79/sqft
    Source: Coldwell Banker Heritage Realtors #538792 Report a problem
    10/22/2012Listing removed$1,700$1/sqft
    Source: Coldwell Banker Heritage Realtors #538790 Report a problem
    10/2/2012Listed for rent$1,700$1/sqft
    Source: Coldwell Banker Heritage Realtors #538790 Report a problem
    10/2/2012Listing removed$215,000$79/sqft
    Source: Coldwell Banker Heritage Realtors #532110 Report a problem
    8/4/2012Price change$215,000-2.2%$79/sqft
    Source: Coldwell Banker Heritage Realtors #532110 Report a problem
    6/5/2012Price change$219,900-2.2%$81/sqft
    Source: Coldwell Banker Heritage Realtors #524144 Report a problem
    5/18/2012Price change$224,900-2.2%$83/sqft
    Source: Coldwell Banker Heritage Realtors #524144 Report a problem
    4/25/2012Price change$229,900-2.1%$85/sqft
    Source: Coldwell Banker Heritage Realtors #524144 Report a problem
    4/3/2012Listed for sale$234,900+6.8%$87/sqft
    Source: Coldwell Banker Heritage Realtors #524144 Report a problem
    9/8/2010Sold$220,000+11.5%$81/sqft
    Source: Public Record Report a problem
    6/15/2001Sold$197,255+181.8%$73/sqft
    Source: Public Record Report a problem
    2/12/2001Sold$70,000$26/sqft
    Source: Public Record Report a problem

    Public tax history

    YearProperty taxesTax assessment
    2025$4,564 -0.2%$117,160
    2024$4,575 +16.4%$117,160 +27%
    2023$3,929 +1.5%$92,270 +0%
    2022$3,871 +7.5%$92,267
    2021$3,603 +3.2%$92,267 +18%
    2020$3,492 +8.5%$78,193
    2019$3,220 -0.1%$78,193 0%
    2018$3,222 +7.4%$78,194 +19.3%
    2017$3,000 +91.8%$65,569
    2016$1,564 -50.1%$65,569
    2015$3,135 +4.2%$65,569 +10%
    2014$3,009 +0.1%$59,610 -14.6%
    2013$3,007 -2.5%$69,770
    2012$3,085 +0.7%$69,770 +2.2%
    2011$3,065 +2.2%$68,240
    2010$2,999 +0%$68,240
    2009$2,999 -5.3%$68,240
    2008$3,167 $68,240
    2007-- $68,240 +7%
    2006-- $63,790 +0.4%
    2005-- $63,550
    2004-- $63,550
    2003-- $63,550 +5%
    2002-- $60,530

    Find assessor info on the county website

    Neighborhood: 45066

    Nearby schools

    GreatSchools rating
    Schools provided by the listing agent
    • District: Springboro

    Source: DABR MLS. This data may not be complete. We recommend contacting the local school district to confirm school assignments for this home.

    Get a cash offer in 3 minutes
    Find out how much your home could sell for in as little as 3 minutes with a no-obligation cash offer.
    Estimated market value
    $407,900
    Get a cash offer in 3 minutes
    Find out how much your home could sell for in as little as 3 minutes with a no-obligation cash offer.
    Estimated market value
    $407,900