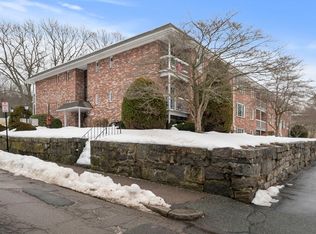
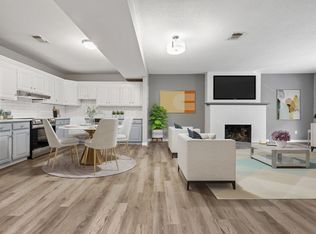
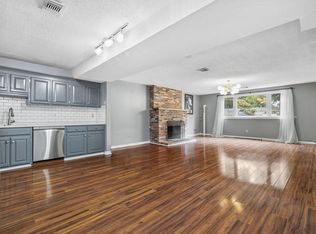
Welcome to 40 Cross Street, Unit 4, Quincy. Prime location off Furnace Brook Parkway, minutes from highway! This generously sized 2-bedroom, 1-bathroom residence boasts 1,244 square footage of living space, providing the incredible potential for personalization. Freshly painted with natural light throughout featuring in unit laundry with new waterproof laminate wood floor, and living room fireplace and wet bar. Conveniently located near shopping, major highways, and public transportation, this home offers the best of urban living without sacrificing tranquility. Whether you're seeking a cozy haven to unwind after a busy day or a central hub for exploring the vibrant city, this property caters to a variety of lifestyles. Don't miss this rare opportunity to own a spacious condo in a prime location with unlimited potential. Schedule a showing today and imagine the possibilities.
Sold for $358,000
$358,000
40 Cross St Unit 4, Quincy, MA 02169
2beds
1,244sqft
Condominium
Built in 1985
-- sqft lot
$401,400 Zestimate®
$288/sqft
$2,646 Estimated rent
Home value
$401,400
$377,000 - $425,000
$2,646/mo
Zestimate® history
Owner options
List your home for rent
$2,646/mo
Rent Zestimate®
Find your next renter with Zillow Rental Manager. Plus, with online applications, you can quickly screen prospective tenants – for free.
$2,646/mo
Rent Zestimate®
Refinance and save
$2,802/mo
Est. payment
Refinancing to a lower rate could help reduce your monthly payments and save thousands over the life of the loan.
$2,802/mo
Est. payment
Explore your selling options
Work with a Zillow partner agent
Leverage their expertise and Zillow's premium Showcase listings to get your home seen by more buyers.
Get startedList with your own agent
Get your home in front of millions of buyers by listing it on Zillow.
Learn how to do itSell it yourself
Take full control of how buyers see your home on Zillow by listing For Sale by Owner (FSBO).
List your homeWhat's special
Spacious condoIn unit laundryWet bar
Zillow last checked:
Listing updated:
Listed by:
Kimberly Willis 508-717-5810,
Keller Williams Realty Signature Properties 781-924-5766,
Kimberly Willis 508-717-5810
Bought with:
Betty Ho Yin Wong
Keller Williams Realty Boston Northwest
Source: MLS PIN,MLS#: 73327801
Facts & features
Interior
Bedrooms & bathrooms
- Bedrooms: 2
- Bathrooms: 1
- Full bathrooms: 1
Primary bedroom
- Features: Flooring - Wall to Wall Carpet
- Level: First
- Area: 140
- Dimensions: 14 x 10
Bedroom 2
- Features: Flooring - Wall to Wall Carpet
- Level: First
- Area: 120
- Dimensions: 12 x 10
Primary bathroom
- Features: Yes
Bathroom 1
- Features: Flooring - Vinyl
- Level: First
- Area: 72
- Dimensions: 9 x 8
Kitchen
- Features: Flooring - Vinyl, Dining Area, Kitchen Island
- Level: First
- Area: 170
- Dimensions: 17 x 10
Living room
- Features: Flooring - Laminate, Window(s) - Picture, Wet Bar
- Level: First
- Area: 180
- Dimensions: 15 x 12
Heating
- Forced Air, Electric
Cooling
- Central Air
Appliances
- Included: Range, Dishwasher, Disposal, Microwave, Refrigerator
- Laundry: Flooring - Laminate, First Floor, In Unit, Electric Dryer Hookup, Washer Hookup
Features
- Flooring: Vinyl, Carpet, Laminate
- Windows: Insulated Windows
- Has basement: No
- Number of fireplaces: 1
- Fireplace features: Living Room
Interior area
- Total structure area: 1,244
- Total interior livable area: 1,244 sqft
- Finished area above ground: 1,244
Property
Parking
- Total spaces: 1
- Parking features: Off Street, Guest, Paved, Exclusive Parking
- Uncovered spaces: 1
Features
- Waterfront features: Ocean, 1 to 2 Mile To Beach, Beach Ownership(Public)
Details
- Parcel number: M:4014 B:10 L:4,182584
- Zoning: RESB
Construction
Type & style
- Home type: Condo
- Property subtype: Condominium
- Attached to another structure: Yes
Materials
- Frame
Condition
- Year built: 1985
Utilities & green energy
- Electric: 100 Amp Service
- Sewer: Public Sewer
- Water: Public
- Utilities for property: for Electric Range, for Electric Dryer, Washer Hookup
Community & HOA
Community
- Features: Public Transportation, Shopping, Park, Walk/Jog Trails, Golf, Medical Facility, Laundromat, Bike Path, Highway Access, House of Worship, Marina, Private School, Public School, T-Station
- Security: Intercom
HOA
- Services included: Water, Sewer, Insurance, Security, Maintenance Structure, Maintenance Grounds, Snow Removal
- HOA fee: $360 monthly
Location
- Region: Quincy
Financial & listing details
- Price per square foot: $288/sqft
- Tax assessed value: $313,500
- Annual tax amount: $3,533
- Date on market: 8/13/2026
- Listing terms: Estate Sale
Price history
| Date | Event | Price |
|---|---|---|
| 4/10/2025 | Sold | $358,000-4.5%$288/sqft |
Source: MLS PIN #73327801 Report a problem | ||
| 2/25/2025 | Contingent | $375,000$301/sqft |
Source: MLS PIN #73327801 Report a problem | ||
| 2/13/2025 | Price change | $375,000-6.2%$301/sqft |
Source: MLS PIN #73327801 Report a problem | ||
| 1/21/2025 | Listed for sale | $399,999+110.5%$322/sqft |
Source: MLS PIN #73327801 Report a problem | ||
| 9/23/2019 | Listing removed | $1,950$2/sqft |
Source: Popular Properties Realty Inc. Report a problem | ||
| 8/11/2019 | Price change | $1,950-2.5%$2/sqft |
Source: Popular Properties Realty Inc. Report a problem | ||
| 8/9/2019 | Listed for rent | $2,000$2/sqft |
Source: Popular Properties Realty Inc. Report a problem | ||
| 7/29/2011 | Sold | $190,000-5%$153/sqft |
Source: Public Record Report a problem | ||
| 6/22/2011 | Listed for sale | $199,900+75.4%$161/sqft |
Source: Century 21 Tullish & Clancy #71251601 Report a problem | ||
| 8/9/1990 | Sold | $114,000$92/sqft |
Source: Public Record Report a problem | ||
Public tax history
| Year | Property taxes | Tax assessment |
|---|---|---|
| 2025 | $4,021 +13.8% | $348,700 +11.2% |
| 2024 | $3,533 +12.1% | $313,500 +10.7% |
| 2023 | $3,153 -12.4% | $283,300 -5.7% |
| 2022 | $3,599 +2.5% | $300,400 +3.9% |
| 2021 | $3,511 -3.4% | $289,200 -1.1% |
| 2020 | $3,633 +2.1% | $292,300 +3% |
| 2019 | $3,560 +17.3% | $283,700 +24.8% |
| 2018 | $3,034 -0.7% | $227,400 +5.4% |
| 2017 | $3,056 +5.1% | $215,700 +6.5% |
| 2016 | $2,909 +15.9% | $202,600 +17.8% |
| 2015 | $2,511 -10.7% | $172,000 -9.1% |
| 2014 | $2,812 +10.9% | $189,200 +8.2% |
| 2013 | $2,535 | $174,800 |
Find assessor info on the county website
Neighborhood: 02169
Nearby homes
- $404,0002 bd1 ba1.2k sqft40 Cross St UNIT 1, Quincy, MA 02169Sold
- $450,0002 bd1 ba1.2k sqft40 Cross St UNIT 9, Quincy, MA 02169Sold

- $436,0002 bd1 ba1.2k sqft40 Cross St UNIT 21, Quincy, MA 02169Sold
- $395,6002 bd1 ba1.2k sqft40 Cross St UNIT 2, Quincy, MA 02169Off Market
- $399,4002 bd1 ba1.2k sqft40 Cross St UNIT 3, Quincy, MA 02169Off Market
- $399,1002 bd1 ba1.2k sqft40 Cross St UNIT 5, Quincy, MA 02169Off Market
- $399,4002 bd1 ba1.2k sqft40 Cross St UNIT 6, Quincy, MA 02169Off Market
- $404,5002 bd1 ba1.2k sqft40 Cross St UNIT 7, Quincy, MA 02169Off Market
Nearby schools
GreatSchools rating
- 6/10Reay E Sterling Middle SchoolGrades: 5-8Distance: 0.6 mi
- 5/10Quincy High SchoolGrades: 9-12Distance: 1.4 mi
- 7/10Lincoln-Hancock Community SchoolGrades: K-4Distance: 0.8 mi
Schools provided by the listing agent
- Elementary: Lincoln Hancock
- High: Quincy High
Source: MLS PIN. This data may not be complete. We recommend contacting the local school district to confirm school assignments for this home.
Get a cash offer in 3 minutes
Find out how much your home could sell for in as little as 3 minutes with a no-obligation cash offer.
Estimated market value
$401,400
Get a cash offer in 3 minutes
Find out how much your home could sell for in as little as 3 minutes with a no-obligation cash offer.
Estimated market value
$401,400
- Massachusetts
- Norfolk County
- Quincy
- 02169
- 40 Cross St Unit 4
