Magnificent, Large, Custom Built Split Level situated on quiet mid-block in Woodward Parkway area, features great curb appeal w/brick, vinyl & aluminum siding exterior, vinyl soffits, leaders & gutters, newer double brick paver driveway, newer brick paver walkway, stoop & steps, custom manicured landscaping, Foyer w/granite floor & knotty pine woodwork, Living Rm w/wall-to-wall carpeting, Pella window & built-in air conditioner, Dining Rm w/wall-to-wall carpeting & knotty pine woodwork, rear extended, large newer Eat-in Kitchen w/birch cabinets, Silestone counters & backsplash, ceramic tile floor, upgraded stainless steel appliances, built-in microwave, hi hats & ceiling fan, rear extended Family Rm or 4th Bedroom w/wall-to-wall carpeting, Upper Level Foyer w/skylight, ceramic tile Full Bath, Master Bedroom w/wall-to-wall carpeting, double closets & built-in air conditioner, 2nd Bedroom w/wall-to-wall carpeting & knotty pine woodwork, 3rd Bedroom w/wall-to-wall carpeting & ceiling fan, 1st Floor Den w/newer ceramic tile floor, rear extended, large Family Rm/Great Rm w/ceramic tile floor, radiant heat, wall-to-wall Pella Sliding Doors to Patio, ceiling fan & hi hats, Half Bath, Basement part, finished Family Rm w/ceramic tile floor, Laundry Rm w/washer & dryer, Cedar Walk-in Closet, all Pella windows throughout, oil heat, separate hot water heater, 3 zone heat, brand new 275 gallon oil tank, 200 amp electric, 1 car attached garage w/electric garage door opener, roof approximately 9 years old stripped to sheathing, beautiful privately fenced backyard, 6ft PVC fencing, new brick paver patio, 2 fountains, firepit, convenient to all transportation & shopping, Woodward Parkway Elementary School.
Sold for $800,000
$800,000
40 Damin Drive, Farmingdale, NY 11735
4beds
1,717sqft
Single Family Residence, Residential
Built in 1958
9,030 Square Feet Lot
$836,500 Zestimate®
$466/sqft
$4,552 Estimated rent
Home value
$836,500
$753,000 - $929,000
$4,552/mo
Zestimate® history
Owner options
List your home for rent
$4,552/mo
Rent Zestimate®
Find your next renter with Zillow Rental Manager. Plus, with online applications, you can quickly screen prospective tenants – for free.
$4,552/mo
Rent Zestimate®
Refinance and save
$5,256/mo
Est. payment
Refinancing to a lower rate could help reduce your monthly payments and save thousands over the life of the loan.
$5,256/mo
Est. payment
Explore your selling options
Work with a Zillow partner agent
Leverage their expertise and Zillow's premium Showcase listings to get your home seen by more buyers.
Get startedList with your own agent
Get your home in front of millions of buyers by listing it on Zillow.
Learn how to do itSell it yourself
Take full control of how buyers see your home on Zillow by listing For Sale by Owner (FSBO).
List your homeWhat's special
Beautiful privately fenced backyardNew brick paver patioCedar walk-in closetDouble closetsUpgraded stainless steel appliancesRadiant heatCeramic tile floor
Zillow last checked:
Listing updated:
Listed by:
Lawrence J. Theodore 516-293-2323,
Coldwell Banker American Homes 516-293-2323
Bought with:
Barry J. Paley CBR, 10491208062
Keller Williams Points North
Ashley Knox, 10301223054
Keller Williams Points North
Source: OneKey® MLS as distributed by MLS GRID,MLS#: 915306
Facts & features
Interior
Bedrooms & bathrooms
- Bedrooms: 4
- Bathrooms: 2
- Full bathrooms: 1
- 1/2 bathrooms: 1
Other
- Description: Part, Finished Family Rm, Laundry Room, Cedar Walk-in Closet, Utility Room
- Level: Basement
Other
- Description: Den, Half Bath, Rear Extended Family Room/Great Room
- Level: First
Other
- Description: Foyer, Living Room, Dining Room, Rear Extended, Large Eat-in Kitchen, Rear Extended Family Room or 4th Bedroom
- Level: Second
Other
- Description: 3 Bedrooms, Full Bath
- Level: Third
Heating
- Baseboard, Hot Water, Oil
Cooling
- Wall/Window Unit(s)
Appliances
- Included: Dishwasher, Dryer, Electric Cooktop, Electric Range, Refrigerator, Washer, Oil Water Heater
- Laundry: In Basement
Features
- Ceiling Fan(s), Eat-in Kitchen, Entrance Foyer, Formal Dining, Pantry, Storage
- Flooring: Carpet, Ceramic Tile, Hardwood
- Windows: Insulated Windows
- Basement: Finished,Partial,Storage Space
- Attic: Scuttle
- Has fireplace: No
Interior area
- Total structure area: 1,717
- Total interior livable area: 1,717 sqft
Property
Parking
- Total spaces: 1
- Parking features: Garage
- Garage spaces: 1
Features
- Levels: Multi/Split
- Patio & porch: Patio
- Exterior features: Fire Pit
- Fencing: Back Yard,Vinyl
Lot
- Size: 9,030 Square Feet
- Dimensions: 103 x 109
- Features: Back Yard, Front Yard, Landscaped, Level, Near Public Transit, Near School, Near Shops
Details
- Additional structures: None
- Parcel number: 2489485840000250
- Special conditions: None
Construction
Type & style
- Home type: SingleFamily
- Property subtype: Single Family Residence, Residential
Materials
- Aluminum Siding, Brick, Vinyl Siding
- Foundation: Concrete Perimeter
Condition
- Year built: 1958
Utilities & green energy
- Sewer: Public Sewer
- Water: Public
- Utilities for property: Electricity Connected, Sewer Connected, Water Connected
Community & HOA
HOA
- Has HOA: No
Location
- Region: Farmingdale
Financial & listing details
- Price per square foot: $466/sqft
- Tax assessed value: $464,000
- Annual tax amount: $13,475
- Date on market: 9/22/2025
- Cumulative days on market: 4 days
- Listing agreement: Exclusive Right To Sell
- Electric utility on property: Yes
Price history
| Date | Event | Price |
|---|---|---|
| 1/14/2026 | Sold | $800,000+0%$466/sqft |
Source:  OneKey® MLS as distributed by MLS GRID #915306 Report a problem OneKey® MLS as distributed by MLS GRID #915306 Report a problem | ||
| 10/8/2025 | Pending sale | $799,990$466/sqft |
Source: OneKey® MLS as distributed by MLS GRID #915306 Report a problem | ||
| 9/26/2025 | Listing removed | $799,990$466/sqft |
Source: OneKey® MLS as distributed by MLS GRID #915306 Report a problem | ||
| 9/22/2025 | Listed for sale | $799,990$466/sqft |
Source: OneKey® MLS as distributed by MLS GRID #915306 Report a problem | ||
Public tax history
| Year | Property taxes | Tax assessment |
|---|---|---|
| 2024 | -- | $464 -3.1% |
| 2023 | -- | $479 -4.6% |
| 2022 | -- | $502 |
| 2021 | $8,936 -1.8% | -- |
| 2020 | $9,102 +16.8% | $584 |
| 2019 | $7,795 | $584 |
| 2018 | $7,795 -2.7% | $584 -6% |
| 2017 | $8,010 +0.4% | $621 -5.5% |
| 2016 | $7,977 +173.6% | $657 -5.3% |
| 2015 | $2,916 +4% | $694 -4.5% |
| 2013 | $2,803 -2% | $727 -9.1% |
| 2012 | $2,859 -54.7% | $800 -12% |
| 2011 | $6,313 -0.1% | $909 -7.3% |
| 2010 | $6,322 | $981 -18.9% |
| 2009 | -- | $1,210 +3.1% |
| 2008 | -- | $1,174 |
| 2006 | -- | $1,174 -38.5% |
| 2005 | -- | $1,908 -37.7% |
| 2004 | -- | $3,063 |
| 2003 | -- | $3,063 -47.6% |
| 2002 | -- | $5,850 |
| 2001 | -- | $5,850 |
| 2000 | -- | $5,850 |
Find assessor info on the county website
Neighborhood: South Farmingdale
Nearby homes
- $820,800-- bd2 ba1.4k sqft38 Damin Dr, Farmingdale, NY 11735Off Market
- $754,500-- bd1 ba1.4k sqft42 Damin Dr, Farmingdale, NY 11735Off Market
- $799,0003 bd2 ba1.4k sqft10 Rose Ct, Farmingdale, NY 11735Off Market
- $820,2003 bd2 ba1.4k sqft12 Rose Ct, Farmingdale, NY 11735Off Market
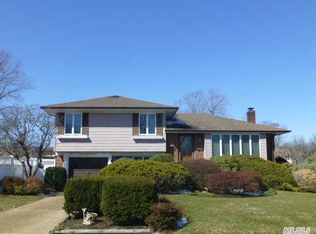
- $891,200-- bd1 ba2.4k sqft49 Damin Dr, Farmingdale, NY 11735Off Market
- $1,032,600-- bd3 ba2.8k sqft51 Damin Dr, Farmingdale, NY 11735Off Market
- $906,200-- bd2 ba1.8k sqft41 Lincoln St, Farmingdale, NY 11735Off Market
- $920,0003 bd3 ba1.8k sqft47 Damin Dr, Farmingdale, NY 11735Sold
Nearby schools
GreatSchools rating
- 5/10Woodward Parkway Elementary SchoolGrades: K-5Distance: 0.7 mi
- 4/10Howitt SchoolGrades: 6-8Distance: 1.6 mi
- 7/10Farmingdale Senior High SchoolGrades: 9-12Distance: 0.2 mi
Schools provided by the listing agent
- Elementary: Woodward Parkway Elementary School
- Middle: Howitt School
- High: Farmingdale Senior High School
Source: OneKey® MLS as distributed by MLS GRID. This data may not be complete. We recommend contacting the local school district to confirm school assignments for this home.
Get a cash offer in 3 minutes
Find out how much your home could sell for in as little as 3 minutes with a no-obligation cash offer.
Estimated market value
$836,500
Get a cash offer in 3 minutes
Find out how much your home could sell for in as little as 3 minutes with a no-obligation cash offer.
Estimated market value
$836,500
- New York
- Nassau County
- Farmingdale
- 11735
- South Farmingdale
- 40 Damin Drive
Nearby cities
Nearby neighborhoods
Nearby zip codes
Other Farmingdale Topics
