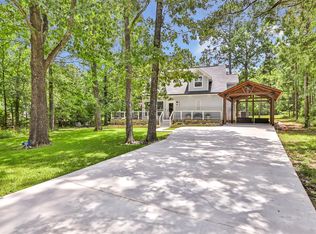
Discover ALL the recent updates at 40 Dartmoor. Just a few updates include A/C system updates, new roof, foundation repairs, gutters, and many more (see attached list). Set on two generous lots in the gated Cape Royale community, this 4-bedroom, 2.5-bath home offers flexibility that’s hard to find. A welcoming wraparound porch sets the tone for relaxed mornings and easy entertaining, while inside, the open family room is filled with natural light from expansive windows. Granite countertops add a polished touch to the kitchen and baths. The upstairs game room is complete with a projector, creating the perfect space for movie nights or hosting guests. Did I mention this home even comes with most of the furniture (see attached list). Whether you want a relaxing vacation retreat or a permanent place to call home, this one truly has it all. Vacation rentals are also allowed! Cape Royale offers a marina, pool, tennis/pickleball courts, & basketball court and much more.
For sale
Price cut: $5K (6/25)
$345,000
40 Dartmoor Ct, Coldspring, TX 77331
4beds
2,371sqft
Single Family Residence
Built in 2005
0.62 Acres Lot
$335,100 Zestimate®
$146/sqft
$118/mo HOA
What's special
Wraparound porch
- 91 days
- 327
- 19
Zillow last checked:
Listing updated:
Listed by:
Jean Summers TREC #0544006 713-497-6691,
RA Brokers
Source: HAR,MLS#: 22235457
Facts & features
Interior
Bedrooms & bathrooms
- Bedrooms: 4
- Bathrooms: 3
- Full bathrooms: 2
- 1/2 bathrooms: 1
Rooms
- Room types: Family Room, Media Room, Utility Room
Primary bedroom
- Level: First
- Area: 252
- Dimensions: 18 x 14
Bedroom
- Level: Second
- Area: 196
- Dimensions: 14 x 14
Bedroom
- Level: Second
- Area: 210
- Dimensions: 15 x 14
Bedroom
- Level: Second
- Area: 210
- Dimensions: 15 x 14
Breakfast
- Level: First
- Area: 77
- Dimensions: 11 x 7
Game room
- Level: Second
- Area: 270
- Dimensions: 18 x 15
Kitchen
- Level: First
- Area: 168
- Dimensions: 14x12
Living room
- Level: First
- Area: 420
- Dimensions: 30 x 14
Heating
- Electric
Cooling
- Ceiling Fan(s), Electric
Appliances
- Included: Disposal, Dryer, Refrigerator, Washer, Electric Oven, Microwave, Free-Standing Range, Dishwasher
- Laundry: Electric Dryer Hookup, Washer Hookup
Features
- Balcony, High Ceilings, Wired for Sound, En-Suite Bath, Primary Bed - 1st Floor, Sitting Area, Walk-In Closet(s)
- Flooring: Carpet, Laminate, Tile, Wood
- Has fireplace: Yes
- Fireplace features: Outside
Interior area
- Total structure area: 2,371
- Total interior livable area: 2,371 sqft
Property
Parking
- Parking features: No Garage
Features
- Stories: 2
- Patio & porch: Covered, Patio/Deck, Porch
- Exterior features: Balcony
Lot
- Size: 0.62 Acres
- Features: Back Yard, Cul-De-Sac, Subdivided, 1/2 Up to 1 Acre
Details
- Additional parcels included: 53048
- Parcel number: 53047
Construction
Type & style
- Home type: SingleFamily
- Architectural style: Victorian
- Property subtype: Single Family Residence
Materials
- Cement Siding, Wood Siding
- Foundation: Pillar/Post/Pier
- Roof: Composition
Condition
- New construction: No
- Year built: 2005
Utilities & green energy
- Sewer: Public Sewer
- Water: Public, Water District
Green energy
- Energy efficient items: Thermostat
Community & HOA
Community
- Features: Subdivision Tennis Court
- Subdivision: Cape Royale Kings Ridge #2
HOA
- Has HOA: Yes
- Amenities included: Basketball Court, Beach Access, Boat Ramp, Clubhouse, Controlled Access, Fitness Center, Marina, Park, Picnic Area, Playground, Pond, Pool, Tennis Court(s), Trail(s)
- HOA fee: $1,411 annually
Location
- Region: Coldspring
Financial & listing details
- Price per square foot: $146/sqft
- Tax assessed value: $306,810
- Annual tax amount: $5,318
- Date on market: 5/29/2026
- Listing terms: Cash,Conventional,FHA
- Ownership: Full Ownership
- Road surface type: Asphalt
Estimated market value
$335,100
$318,000 - $352,000
$3,130/mo
Price history
| Date | Event | Price |
|---|---|---|
| 7/31/2026 | Listed for sale | $345,000$146/sqft |
Source:  HAR #22235457 Report a problem HAR #22235457 Report a problem | ||
| 7/22/2026 | Pending sale | $345,000$146/sqft |
Source: HAR #22235457 Report a problem | ||
| 6/25/2026 | Price change | $345,000-1.4%$146/sqft |
Source: HAR #22235457 Report a problem | ||
| 5/29/2026 | Price change | $350,000+14%$148/sqft |
Source: HAR #22235457 Report a problem | ||
| 4/16/2026 | Listed for sale | $307,000$129/sqft |
Source: HAR #70586513 Report a problem | ||
| 4/13/2026 | Pending sale | $307,000$129/sqft |
Source: HAR #70586513 Report a problem | ||
| 4/6/2026 | Price change | $307,000-3.8%$129/sqft |
Source: HAR #70586513 Report a problem | ||
| 3/1/2026 | Price change | $319,000-3.3%$135/sqft |
Source: HAR #70586513 Report a problem | ||
| 7/24/2025 | Price change | $329,900-3.5%$139/sqft |
Source: HAR #15425600 Report a problem | ||
| 7/23/2025 | Price change | $341,900-2.3%$144/sqft |
Source: HAR #15425600 Report a problem | ||
| 6/4/2025 | Listed for sale | $349,900+75%$148/sqft |
Source: HAR #15425600 Report a problem | ||
| 8/21/2020 | Listing removed | $199,900$84/sqft |
Source: Vaughan & Associates Inc. #77480139 Report a problem | ||
| 6/6/2020 | Pending sale | $199,900$84/sqft |
Source: Vaughan & Associates Inc. #77480139 Report a problem | ||
| 2/21/2020 | Price change | $199,900-4.8%$84/sqft |
Source: Vaughan & Associates Inc. #77480139 Report a problem | ||
| 2/1/2020 | Price change | $209,900-2.3%$89/sqft |
Source: Vaughan & Associates Inc. #77480139 Report a problem | ||
| 10/31/2019 | Price change | $214,900-2.3%$91/sqft |
Source: Congress Realty, Inc. #3251783 Report a problem | ||
| 9/26/2019 | Price change | $219,900-2.2%$93/sqft |
Source: Congress Realty, Inc. #3251783 Report a problem | ||
| 7/30/2019 | Price change | $224,900-2.2%$95/sqft |
Source: Congress Realty, Inc. #3251783 Report a problem | ||
| 6/17/2019 | Price change | $229,900-4.2%$97/sqft |
Source: Congress Realty, Inc. #6463689 Report a problem | ||
| 5/13/2019 | Price change | $239,900-4%$101/sqft |
Source: Congress Realty, Inc. #6463689 Report a problem | ||
| 5/3/2019 | Listed for sale | $249,900$105/sqft |
Source: Congress Realty, Inc. #6463689 Report a problem | ||
Public tax history
| Year | Property taxes | Tax assessment |
|---|---|---|
| 2025 | $3,962 -6.1% | $306,810 +0.6% |
| 2024 | $4,220 +15.6% | $304,840 +18% |
| 2023 | $3,651 -6% | $258,440 +3.3% |
| 2022 | $3,884 +42.3% | $250,300 +49.1% |
| 2021 | $2,729 -25.5% | $167,920 -20.8% |
| 2020 | $3,665 -5.1% | $212,048 -0.9% |
| 2019 | $3,861 | $214,050 +12.4% |
| 2017 | -- | $190,390 |
| 2016 | -- | $190,390 +26.2% |
| 2015 | -- | $150,920 |
| 2014 | -- | $150,920 |
| 2013 | -- | $150,920 |
| 2012 | -- | $150,920 -1.5% |
| 2011 | -- | $153,220 -1% |
| 2010 | -- | $154,790 -1% |
| 2009 | -- | $156,350 -0.3% |
| 2008 | -- | $156,830 +38.9% |
| 2007 | -- | $112,900 |
Find assessor info on the county website
Monthly payment
Est. payment
Payment breakdown
Explore the cost of this home by adjusting the details. Changes won't be saved.Climate risks
Neighborhood: Cape Royale
Nearby schools
Schools provided by the listing agent
- Elementary: James Street Elementary School
- Middle: Lincoln Junior High School
- High: Coldspring-Oakhurst High School
Source: HAR. This data may not be complete. We recommend contacting the local school district to confirm school assignments for this home.
Similar homes
- $459,0003 bd3 ba2.2k sqft221 Lake Grove Dr, Coldspring, TX 77331For Sale
 MLS ID #80548526, Emily Schmitt, Compass RE Texas, LLC - The Woodlands. HAR
 - $329,9003 bd3 ba1.5k sqft561 N Royale Greens Dr, Coldspring, TX 77331For Sale
 MLS ID #24034625, Angela Angers, Jane Byrd Properties International LLC. HAR
 - $374,9004 bd3 ba2.4k sqft131 Canary Ln, Coldspring, TX 77331For Sale
 MLS ID #37410133, Lance Loken, Keller Williams Platinum. HAR
 - $340,0004 bd4 ba1.7k sqft97 Harrell Rd, Coldspring, TX 77331For Sale
 MLS ID #4525420, Emily Schmitt, Compass RE Texas, LLC - The Woodlands. HAR
