Skip main navigation
Off market
  • $318,600

    40 Dartwood Dr, Buffalo, NY 14227

    4beds
    1,740sqft
    SingleFamily
    Built in 1967
    8,999 Square Feet Lot
    $318,600 Zestimate®
    $183/sqft
    $2,387 Estimated rent

    Home value

    $318,600

    $299,000 - $338,000

    $2,387/mo

    Zestimate® history
    Loading
    Loading...

    Owner options

    List your home for rent

    $2,387/mo

    Rent Zestimate®

    Find your next renter with Zillow Rental Manager. Plus, with online applications, you can quickly screen prospective tenants – for free.

    Learn more

    $2,387/mo

    Rent Zestimate®

    Refinance and save

    $2,211/mo

    Est. payment

    Refinancing to a lower rate could help reduce your monthly payments and save thousands over the life of the loan.

    See today's rates

    $2,211/mo

    Est. payment

    Explore your selling options

    Work with a Zillow partner agent

    Leverage their expertise and Zillow's premium Showcase listings to get your home seen by more buyers.

    Get started

    List with your own agent

    Get your home in front of millions of buyers by listing it on Zillow.

    Learn how to do it

    Sell it yourself

    Take full control of how buyers see your home on Zillow by listing For Sale by Owner (FSBO).

    List your home

    What's special

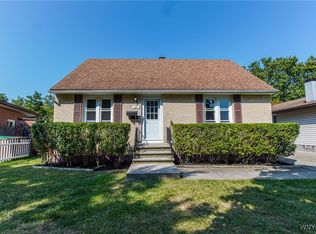
    Offer Deadline Update.. OFFERS DUE FRIDAY11/20/2020 BY 12 NOON, NO ESCALATION CLAUSES PLEASE, AND BEST AND HIGHEST! Best lot on the street! Corner lot, No rear neighbors! The only 4 bedroom ranch with 2 full baths on the market in this area! Square footage incorrect on taxes, appx 1900 Sf. , New furnace, A/C, and sump. Beautiful sunny kitchen, and living room .. Huge Fenced yard with a 'She' shed AND a 'He' shed.. And a wood deck! The 324 SF enclosed patio with slate floors has a wood burning furnace to make this a year round space! Huge dry basement! All appliances, and washer and dryer, and 2nd gas stove in the basement stay! Owner states hardwoods under the carpeting, except in the back bedroom suite addition. This house is very deceiving from the street.. so come on in to see for yourself! Priced to sell as some updating is needed.. but very solid property!

    This property is not currently displayed as for sale or rent on Zillow. This may be different from what's on other websites or public sources.
    Facts & features

    Interior

    Bedrooms & bathrooms
    • Bedrooms: 4
    • Bathrooms: 2
    • Full bathrooms: 2
    Heating
    • Forced air, Gas
    Cooling
    • Central
    Appliances
    • Included: Dishwasher, Dryer, Garbage disposal, Microwave, Range / Oven, Washer
    • Laundry: In Basement
    Features
    • Ceiling Fan(s), Breakfast Bar, Pantry, Solid Surface Counter, Sump Pump, Eat-in Kitchen, Circuit Breakers - Some, Copper Plumbing - Some, Natural Woodwork - some, Water Softener - Owned, Laundry-Basement
    • Flooring: Carpet, Hardwood, Laminate, Linoleum / Vinyl
    • Basement: Partially finished
    • Attic: Partial
    Interior area
    • Total interior livable area: 1,740 sqft

    Property

    Parking
    • Total spaces: 1
    • Parking features: Garage - Attached
    Features
    • Patio & porch: Deck, Porch - Enclosed
    • Exterior features: Composition
    • Fencing: Fully Fenced Yard
    Lot
    • Size: 8,999 Square Feet
    • Features: Corner Lot, Rectangular Lot, Neighborhood Street, Fully Fenced Yard, Private Yard - see Remarks, Secondary Road
    Details
    • Additional structures: Other, Garage(s), Shed/Storage
    • Parcel number: 1430891251113
    • Special conditions: Normal
    • Wooded area: 0

    Construction

    Type & style
    • Home type: SingleFamily
    • Architectural style: Ranch
    Condition
    • Existing
    • Year built: 1967

    Utilities & green energy

    • Electric: Circuit Breakers - Some
    • Gas: Gas
    • Sewer: Sewer Connected
    • Water: Public

    Community & HOA

    Location
    • Region: Buffalo

    Financial & listing details

    • Price per square foot: $183/sqft
    • Tax assessed value: $289,333
    • Annual tax amount: $6,007

    Price history

    DateEventPrice
    2/10/2021Sold$190,000+18.8%$109/sqft
    Source: Public Record Report a problem
    11/23/2020Pending sale$159,900$92/sqft
    Source: CENTURY 21 Gold Standard #B1307564 Report a problem
    11/12/2020Listed for sale$159,900$92/sqft
    Source: CENTURY 21 Gold Standard #B1307564 Report a problem

    Public tax history

    YearProperty taxesTax assessment
    2025-- $217,000
    2024-- $217,000
    2023-- $217,000
    2022-- $217,000 +15.2%
    2021-- $188,300 +35.5%
    2020-- $139,000
    2019-- $139,000
    2018-- $139,000
    2017$4,371 +43%$139,000
    2016$3,056 $139,000 +3%
    2015-- $135,000
    2014-- $135,000 +61.3%
    2013-- $83,700
    2012-- $83,700
    2011-- $83,700 +6.2%
    2010-- $78,800
    2009-- $78,800
    2008-- $78,800
    2007-- $78,800 +19.8%
    2006-- $65,800
    2005-- $65,800
    2004-- $65,800 +6.1%
    2003-- $62,000
    2002-- $62,000
    2001-- $62,000
    2000-- $62,000
    Find assessor info on the county website

    Neighborhood: 14227

    Nearby schools

    GreatSchools rating
    Schools provided by the listing agent
    • Middle: East Middle
    • High: West Seneca East Senior High
    • District: West Seneca

    Source: The MLS. This data may not be complete. We recommend contacting the local school district to confirm school assignments for this home.