Welcome to your new home in Newberry Township, York County! Nestled in the sought-after Northeastern School District, this charming split-level residence offers comfortable living in a serene setting. With three spacious bedrooms and one full bathroom on the upper level, along with a convenient half bathroom on the lower level, this home is perfect for families or those seeking extra space. Recently updated with fresh flooring, paint, and fixtures, the interior exudes a modern ambiance while still maintaining its cozy charm. The open layout seamlessly connects the living, dining, and kitchen areas, creating an inviting atmosphere for gatherings and relaxation. Outside, enjoy the tranquility of the quiet neighborhood from your deck overlooking the lush backyard—a perfect spot for morning coffee or evening barbecues. The two-car garage provides ample parking and storage space, while the newer roof and mechanical systems offer peace of mind for years to come. Located at the end of a cul-de-sac, this property offers privacy and seclusion, yet is still conveniently close to shopping, dining, and entertainment options. Don't miss out on the opportunity to make this wonderful house your new home! Schedule your showing today.
Sold for $288,297
$288,297
40 Delaware Dr, York Haven, PA 17370
3beds
1,352sqft
Single Family Residence
Built in 1998
9,435 Square Feet Lot
$303,100 Zestimate®
$213/sqft
$1,867 Estimated rent
Home value
$303,100
$288,000 - $318,000
$1,867/mo
Zestimate® history
Owner options
List your home for rent
$1,867/mo
Rent Zestimate®
Find your next renter with Zillow Rental Manager. Plus, with online applications, you can quickly screen prospective tenants – for free.
$1,867/mo
Rent Zestimate®
Refinance and save
$1,948/mo
Est. payment
Refinancing to a lower rate could help reduce your monthly payments and save thousands over the life of the loan.
$1,948/mo
Est. payment
Explore your selling options
Work with a Zillow partner agent
Leverage their expertise and Zillow's premium Showcase listings to get your home seen by more buyers.
Get startedList with your own agent
Get your home in front of millions of buyers by listing it on Zillow.
Learn how to do itSell it yourself
Take full control of how buyers see your home on Zillow by listing For Sale by Owner (FSBO).
List your homeWhat's special
Zillow last checked:
Listing updated:
Listed by:
Trevor Stuck 717-599-2375,
Inch & Co. Real Estate, LLC,
Listing Team: Adam Druck Group, Co-Listing Team: Adam Druck Group,Co-Listing Agent: Adam Druck 717-487-2579,
Inch & Co. Real Estate, LLC
Bought with:
Scott Gingrich, RM424704
Keller Williams Realty
Source: Bright MLS,MLS#: PAYK2061032
Facts & features
Interior
Bedrooms & bathrooms
- Bedrooms: 3
- Bathrooms: 2
- Full bathrooms: 1
- 1/2 bathrooms: 1
- Main level bathrooms: 1
- Main level bedrooms: 3
Basement
- Area: 300
Heating
- Heat Pump, Electric
Cooling
- Central Air, Electric
Appliances
- Included: Microwave, Dishwasher, Oven/Range - Electric, Electric Water Heater
- Laundry: Hookup
Features
- Basement: Partially Finished
- Has fireplace: No
Interior area
- Total structure area: 1,352
- Total interior livable area: 1,352 sqft
- Finished area above ground: 1,052
- Finished area below ground: 300
Property
Parking
- Total spaces: 4
- Parking features: Garage Faces Front, Attached, Driveway, On Street
- Attached garage spaces: 2
- Uncovered spaces: 2
Accessibility
- Accessibility features: Accessible Entrance
Features
- Levels: Bi-Level,One and One Half
- Stories: 1.5
- Patio & porch: Deck
- Pool features: None
Lot
- Size: 9,435 Square Feet
Details
- Additional structures: Above Grade, Below Grade
- Parcel number: 390002600860000000
- Zoning: RESIDENTIAL
- Zoning description: Residential
- Special conditions: Standard
Construction
Type & style
- Home type: SingleFamily
- Property subtype: Single Family Residence
Materials
- Vinyl Siding, Aluminum Siding
- Foundation: Block
- Roof: Architectural Shingle
Condition
- New construction: No
- Year built: 1998
Utilities & green energy
- Sewer: Public Sewer
- Water: Public
- Utilities for property: Cable Connected, Electricity Available, Phone
Community & HOA
Community
- Subdivision: Susquehanna Trails
HOA
- Has HOA: No
Location
- Region: York Haven
- Municipality: NEWBERRY TWP
Financial & listing details
- Price per square foot: $213/sqft
- Tax assessed value: $112,070
- Annual tax amount: $4,058
- Date on market: 5/15/2024
- Listing agreement: Exclusive Right To Sell
- Listing terms: Cash,Conventional,FHA,USDA Loan,VA Loan
- Inclusions: All Kitchen Appliances
- Ownership: Fee Simple
Price history
| Date | Event | Price |
|---|---|---|
| 6/20/2024 | Sold | $288,297+3%$213/sqft |
Source:  Bright MLS #PAYK2061032 Report a problem Bright MLS #PAYK2061032 Report a problem | ||
| 5/22/2024 | Pending sale | $279,900$207/sqft |
Source: Bright MLS #PAYK2061032 Report a problem | ||
| 5/15/2024 | Listed for sale | $279,900+27.2%$207/sqft |
Source: Bright MLS #PAYK2061032 Report a problem | ||
| 3/27/2024 | Sold | $220,000-8.3%$163/sqft |
Source: Bright MLS #PAYK2055858 Report a problem | ||
| 2/20/2024 | Pending sale | $240,000$178/sqft |
Source: Bright MLS #PAYK2055858 Report a problem | ||
| 2/17/2024 | Price change | $240,000-4%$178/sqft |
Source: Bright MLS #PAYK2055858 Report a problem | ||
| 2/8/2024 | Listed for sale | $250,000+163.5%$185/sqft |
Source: Bright MLS #PAYK2055858 Report a problem | ||
| 5/27/1998 | Sold | $94,860$70/sqft |
Source: Public Record Report a problem | ||
Public tax history
| Year | Property taxes | Tax assessment |
|---|---|---|
| 2025 | $4,588 +10.9% | $117,460 +4.8% |
| 2024 | $4,136 +1.4% | $112,070 |
| 2023 | $4,080 +4.7% | $112,070 |
| 2022 | $3,897 -0.6% | $112,070 |
| 2021 | $3,921 +0.6% | $112,070 |
| 2020 | $3,897 +0.8% | $112,070 |
| 2019 | $3,866 +1.2% | $112,070 |
| 2018 | $3,820 +390.5% | $112,070 |
| 2017 | $779 | $112,070 |
| 2016 | -- | $112,070 |
| 2015 | -- | $112,070 |
| 2014 | -- | $112,070 |
| 2013 | -- | $112,070 |
| 2012 | -- | $112,070 |
| 2011 | -- | $112,070 |
| 2010 | -- | $112,070 |
| 2009 | -- | $112,070 |
| 2008 | -- | $112,070 |
| 2007 | -- | $112,070 |
| 2006 | -- | $112,070 +36.3% |
| 2005 | -- | $82,200 |
| 2004 | -- | $82,200 |
| 2003 | -- | $82,200 |
| 2002 | -- | $82,200 |
| 2000 | -- | $82,200 |
| 1999 | -- | $82,200 |
Find assessor info on the county website
Neighborhood: 17370
Nearby homes
- $322,5003 bd2 ba1.9k sqft30 Delaware Dr, York Haven, PA 17370Off Market
- $273,0003 bd2 ba2.1k sqft50 Delaware Dr, York Haven, PA 17370Sold
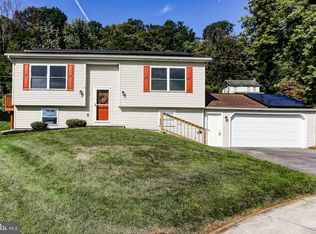
- $301,5004 bd2 ba1.9k sqft25 Susquehannock Dr, York Haven, PA 17370Sold
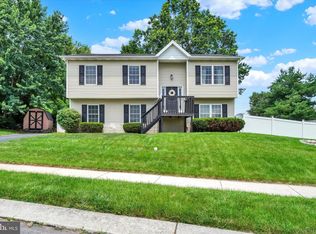
- $115,9003 bd1 ba938 sqft600 Cly Rd, York Haven, PA 17370Off Market
- $282,8003 bd2 ba1.5k sqft15 Susquehannock Trl, York Haven, PA 17370Off Market
- $256,7003 bd1 ba1.1k sqft35 Susquehannock Trl, York Haven, PA 17370Off Market
- $283,2003 bd2 ba1.5k sqft20 Delaware Dr, York Haven, PA 17370Off Market
- $304,5003 bd2 ba1.8k sqft35 Delaware Dr, York Haven, PA 17370Off Market
Nearby schools
GreatSchools rating
- 10/10York Haven Elementary SchoolGrades: K-3Distance: 2.7 mi
- 5/10Northeastern Middle SchoolGrades: 7-8Distance: 5.1 mi
- 6/10Northeastern Senior High SchoolGrades: 9-12Distance: 5.4 mi
Schools provided by the listing agent
- District: Northeastern York
Source: Bright MLS. This data may not be complete. We recommend contacting the local school district to confirm school assignments for this home.


Get pre-qualified for a loan
At Zillow Home Loans, we can pre-qualify you in as little as 5 minutes with no impact to your credit score.An equal housing lender. NMLS #10287.
Sell for more on Zillow
Get a Zillow Showcase℠ listing at no additional cost and you could sell for .
$303,100
2% more
+$6,062
With Zillow Showcase(estimated)
$309,162
- Pennsylvania
- York County
- York Haven
- 17370
- 40 Delaware Dr
Nearby cities
Nearby zip codes
Other York Haven Topics
