Offered for the first time, this extraordinary White Bear Lake estate presents a once-in-a-generation opportunity to own a premier address on Dellwood’s coveted Gold Coast. Set on an exceptional lakeshore setting with sweeping southwest views, this remarkable property captures unforgettable sunsets, front-row views of summer sailboat races, and the timeless charm of lake living at its finest.
Extensively remodeled and expanded in 2005, the home blends classic lakefront character with thoughtful updates and generous living spaces. The renovation added a welcoming lakeside screen porch, spacious game room, additional upper-level bedroom, mudroom, laundry room, half bath, and select new windows, creating a home designed for both everyday living and effortless entertaining.
The heart of the home was beautifully reimagined in 2016 with a luxury kitchen renovation featuring high-end finishes and elevated design. Upstairs bathrooms, including the owner’s ensuite & closet, were also extensively remodeled in 2019 to deliver modern comfort and sophistication.
Designed to embrace the outdoors, expansive back patios overlook the acreage, private tennis court, and sparkling waters of White Bear Lake, complete with an awning for shaded summer gatherings.
With 5 bedrooms, 4 bathrooms, and a 2-car garage, this distinctive residence is located just moments from the prestigious White Bear Yacht Club and Dellwood Country Club, placing the very best of lake country living right at your doorstep.
Closed
$2,950,000
40 Dellwood Ave, Dellwood, MN 55110
5beds
4,617sqft
Single Family
Built in 1920
1.64 Acres Lot
$2,810,600 Zestimate®
$639/sqft
$4,742 Estimated rent
Home value
$2,810,600
$2.64M - $3.01M
$4,742/mo
Zestimate® history
Owner options
List your home for rent
$4,742/mo
Rent Zestimate®
Find your next renter with Zillow Rental Manager. Plus, with online applications, you can quickly screen prospective tenants – for free.
$4,742/mo
Rent Zestimate®
Refinance and save
$18,316/mo
Est. payment
Refinancing to a lower rate could help reduce your monthly payments and save thousands over the life of the loan.
$18,316/mo
Est. payment
Explore your selling options
Work with a Zillow partner agent
Leverage their expertise and Zillow's premium Showcase listings to get your home seen by more buyers.
Get startedList with your own agent
Get your home in front of millions of buyers by listing it on Zillow.
Learn how to do itSell it yourself
Take full control of how buyers see your home on Zillow by listing For Sale by Owner (FSBO).
List your homeWhat's special
Zillow last checked:
Listing updated:
Listed by:
Rathmanner & Co. - Marty Rathmanner 651-485-1555,
Keller Williams Premier Realty
Bought with:
Rathmanner & Co. - Marty Rathmanner
Keller Williams Premier Realty
Source: NorthstarMLS as distributed by MLS GRID,MLS#: 7023361
Facts & features
Interior
Bedrooms & bathrooms
- Bedrooms: 5
- Bathrooms: 4
- Full bathrooms: 1
- 3/4 bathrooms: 2
- 1/2 bathrooms: 1
Bedroom
- Level: Upper
- Area: 195 Square Feet
- Dimensions: 15x13
Bedroom 2
- Level: Upper
- Area: 208 Square Feet
- Dimensions: 13x16
Bedroom 3
- Level: Upper
- Area: 264 Square Feet
- Dimensions: 12x22
Bedroom 4
- Level: Upper
- Area: 132 Square Feet
- Dimensions: 12x11
Bedroom 5
- Level: Upper
- Area: 252 Square Feet
- Dimensions: 18x14
Den
- Level: Main
- Area: 442 Square Feet
- Dimensions: 26x17
Dining room
- Level: Main
- Area: 255 Square Feet
- Dimensions: 15x17
Family room
- Level: Main
- Area: 238 Square Feet
- Dimensions: 14x17
Informal dining room
- Level: Main
- Area: 96 Square Feet
- Dimensions: 12x8
Kitchen
- Level: Main
- Area: 255 Square Feet
- Dimensions: 17x15
Laundry
- Level: Upper
- Area: 156 Square Feet
- Dimensions: 13x12
Living room
- Level: Main
- Area: 561 Square Feet
- Dimensions: 33x17
Patio
- Level: Main
- Area: 1344 Square Feet
- Dimensions: 48x28
Screened porch
- Level: Main
- Area: 400 Square Feet
- Dimensions: 25x16
Heating
- Forced Air
Cooling
- Central Air
Appliances
- Included: Dishwasher, Double Oven, Dryer, Microwave, Range, Refrigerator, Washer, Water Softener Owned
- Laundry: Laundry Room, Sink, Upper Level
Features
- Basement: Unfinished
- Number of fireplaces: 1
- Fireplace features: Gas
Interior area
- Total structure area: 5,706
- Total interior livable area: 4,617 sqft
- Finished area above ground: 4,617
- Finished area below ground: 0
Property
Parking
- Total spaces: 6
- Parking features: Detached Garage
- Garage spaces: 2
- Carport spaces: 4
Accessibility
- Accessibility features: None
Features
- Levels: Two
- Stories: 2
- Patio & porch: Awning(s), Patio, Rear Porch, Screened
- Pool features: None
- Fencing: None
- Has view: Yes
- View description: Lake
- Has water view: Yes
- Water view: Lake
- Waterfront features: Lake Front
- Frontage length: Water Frontage: 30
Lot
- Size: 1.64 Acres
- Dimensions: 262 x 572 x 30 x 529
- Features: Irregular Lot, Tree Coverage - Medium
Details
- Additional structures: Storage Shed
- Foundation area: 1089
- Parcel number: 1803021210012
- Zoning description: Residential-Single Family
Construction
Type & style
- Home type: SingleFamily
- Property subtype: Single Family
Materials
- Roof: Age Over 8 Years
Condition
- New construction: No
- Year built: 1920
Utilities & green energy
- Gas: Natural Gas
- Sewer: Septic System Compliant - Yes
- Water: Well
Community & HOA
Community
- Subdivision: Caledonia
HOA
- Has HOA: No
Location
- Region: Dellwood
Financial & listing details
- Price per square foot: $639/sqft
- Tax assessed value: $2,310,700
- Annual tax amount: $25,205
- Date on market: 6/15/2026
Price history
| Date | Event | Price |
|---|---|---|
| 7/29/2026 | Sold | $2,950,000-0.8%$639/sqft |
Source:  NorthstarMLS as distributed by MLS GRID #7023361 Report a problem NorthstarMLS as distributed by MLS GRID #7023361 Report a problem | ||
| 6/18/2026 | Pending sale | $2,975,000$644/sqft |
Source: NorthstarMLS as distributed by MLS GRID #7023361 Report a problem | ||
| 6/18/2026 | Listed for sale | $2,975,000$644/sqft |
Source: NorthstarMLS as distributed by MLS GRID #7023361 Report a problem | ||
Public tax history
| Year | Property taxes | Tax assessment |
|---|---|---|
| 2025 | $24,488 +4.8% | $2,310,700 -1% |
| 2024 | $23,374 +4.2% | $2,333,000 +6.9% |
| 2023 | $22,434 +7.5% | $2,181,900 +30% |
| 2022 | $20,872 +0.5% | $1,678,300 |
| 2021 | $20,762 -4% | $1,678,300 -1.5% |
| 2020 | $21,626 | $1,704,000 |
| 2019 | $21,626 | $1,704,000 +6.5% |
| 2018 | $21,626 +13.6% | $1,599,400 -0.2% |
| 2017 | $19,034 +19.1% | $1,602,500 +25.3% |
| 2016 | $15,984 +6.9% | $1,279,100 +1.4% |
| 2015 | $14,950 | $1,261,200 +3.9% |
| 2013 | $14,950 -7.2% | $1,213,900 |
| 2012 | $16,114 | $1,213,900 -9.4% |
| 2011 | $16,114 -2.2% | $1,339,400 -21.3% |
| 2010 | $16,478 +40% | $1,701,200 |
| 2009 | $11,772 +23.4% | -- |
| 2008 | $9,538 +5% | -- |
| 2007 | $9,086 +11.8% | -- |
| 2006 | $8,130 +12.2% | -- |
| 2005 | $7,243 +13.7% | -- |
| 2004 | $6,369 | -- |
Find assessor info on the county website
Neighborhood: 55110
Nearby homes
- $1,260,9005 bd5 ba4.8k sqft36 Dellwood Ave, White Bear Lake, MN 55110Off Market
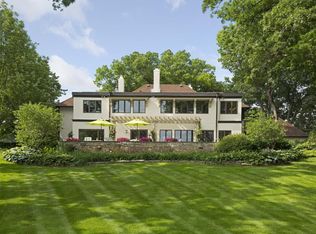
- $3,248,3005 bd8 ba5.3k sqft36 Dellwood Ave, White Bear Lake, MN 55110Off Market
- $---- bd-- ba-- sqft36 Dellwood Ave, Saint Paul, MN 55110Off Market
- $2,681,6005 bd4 ba4.6k sqft44 Dellwood Ave, White Bear Lake, MN 55110Off Market
- $2,897,7004 bd2 ba3.2k sqft38 Dellwood Ave, White Bear Lake, MN 55110Off Market
- $2,842,9003 bd4 ba3.4k sqft46 Dellwood Ave, White Bear Lake, MN 55110Off Market
- $2,779,9006 bd5 ba9.5k sqft34 Dellwood Ave, Saint Paul, MN 55110Off Market
- $3,546,2004 bd5 ba4.5k sqft32 Dellwood Ave, White Bear Lake, MN 55110Off Market
Nearby schools
GreatSchools rating
- 9/10O.H. Anderson Elementary SchoolGrades: 3-5Distance: 3.3 mi
- 9/10Mahtomedi Middle SchoolGrades: 6-8Distance: 2.8 mi
- 10/10Mahtomedi Senior High SchoolGrades: 9-12Distance: 2.8 mi
Get a cash offer in 3 minutes
Find out how much your home could sell for in as little as 3 minutes with a no-obligation cash offer.
Estimated market value
$2,810,600
Get a cash offer in 3 minutes
Find out how much your home could sell for in as little as 3 minutes with a no-obligation cash offer.
Estimated market value
$2,810,600
- Minnesota
- Washington County
- Dellwood
- 55110
- 40 Dellwood Ave
Nearby cities
Nearby zip codes
Other Dellwood Topics
