Welcome to this stunning, 5 bedroom, Center Hall Colonial located in the highly sought-after neighborhood of Trailside Estates. A dramatic 2-story entry welcomes you into a home filled w/natural light. The formal living & dining rooms provide elegant entertaining space, while the kitchen w/center island flows seamlessly into the family room w/vaulted ceiling & wood-burning fireplace—perfect for gatherings. A guest bedroom & full bath are conveniently located on the main level. Upstairs, the spacious primary suite offers a huge walk-in closet & a spa-like bath w/soaking tub & shower. Three additional bedrooms & a full bath complete the 2nd floor. Step outside to your private backyard retreat w/a fully fenced yard & inviting in-ground pool. A unique two-car garage adds extra character to the property. Enjoy the best of Rockland living w/the Joseph Clark Rail Trail just steps away, Sparkill’s charming downtown with top-rated restaurants & NYC bus service nearby. Tallman State Park, golf courses & Piermont on the Hudson only minutes away. All this, just 18 minutes to the George Washington Bridge and 10 minutes to the TZ Bridge, making commuting a breeze! Homes in this neighborhood do not come on often, so don't miss your chance! Call today!
Sold for $959,000
$959,000
40 DeLongis Court, Sparkill, NY 10976
5beds
2,464sqft
Single Family Residence, Residential
Built in 2000
10,019 Square Feet Lot
$1,003,700 Zestimate®
$389/sqft
$6,457 Estimated rent
Home value
$1,003,700
$883,000 - $1.14M
$6,457/mo
Zestimate® history
Owner options
List your home for rent
$6,457/mo
Rent Zestimate®
Find your next renter with Zillow Rental Manager. Plus, with online applications, you can quickly screen prospective tenants – for free.
$6,457/mo
Rent Zestimate®
Refinance and save
$6,888/mo
Est. payment
Refinancing to a lower rate could help reduce your monthly payments and save thousands over the life of the loan.
$6,888/mo
Est. payment
Explore your selling options
Work with a Zillow partner agent
Leverage their expertise and Zillow's premium Showcase listings to get your home seen by more buyers.
Get startedList with your own agent
Get your home in front of millions of buyers by listing it on Zillow.
Learn how to do itSell it yourself
Take full control of how buyers see your home on Zillow by listing For Sale by Owner (FSBO).
List your homeWhat's special
Zillow last checked:
Listing updated:
Listed by:
Lynn T Garcia 845-598-3411,
Keller Williams Hudson Valley 845-639-0300
Bought with:
Lynn T Garcia, 30LA0759225
Keller Williams Hudson Valley
Source: OneKey® MLS as distributed by MLS GRID,MLS#: 904804
Facts & features
Interior
Bedrooms & bathrooms
- Bedrooms: 5
- Bathrooms: 3
- Full bathrooms: 3
Primary bedroom
- Level: Second
Bedroom 1
- Level: First
Bedroom 3
- Level: Second
Bedroom 4
- Level: Second
Bedroom 5
- Level: Second
Primary bathroom
- Level: Second
Bathroom 1
- Level: First
Bathroom 3
- Level: Second
Basement
- Level: Basement
Dining room
- Level: First
Family room
- Level: First
Kitchen
- Level: First
Laundry
- Level: First
Living room
- Level: First
Heating
- Baseboard, Hot Water
Cooling
- Central Air
Appliances
- Included: Dishwasher, Dryer, Electric Range, Refrigerator, Washer, Gas Water Heater, Water Softener Owned
- Laundry: Laundry Room
Features
- First Floor Bedroom, First Floor Full Bath, Cathedral Ceiling(s), Ceiling Fan(s), Double Vanity, Eat-in Kitchen, Entrance Foyer, Formal Dining, Granite Counters, Kitchen Island, Open Kitchen, Primary Bathroom, Storage
- Flooring: Hardwood, Tile
- Basement: Bilco Door(s),Full,See Remarks
- Attic: Pull Stairs,Scuttle
- Number of fireplaces: 1
- Fireplace features: Family Room, Wood Burning
Interior area
- Total structure area: 2,464
- Total interior livable area: 2,464 sqft
Property
Parking
- Total spaces: 2
- Parking features: Driveway, Garage Door Opener
- Garage spaces: 2
- Has uncovered spaces: Yes
Accessibility
- Accessibility features: Visitor Bathroom
Features
- Levels: Two
- Patio & porch: Patio
- Has private pool: Yes
- Pool features: Fenced, In Ground, Outdoor Pool, Vinyl
- Fencing: Back Yard
- Has view: Yes
- View description: Neighborhood
Lot
- Size: 10,019 Square Feet
- Features: Back Yard, Cul-De-Sac, Front Yard, Level, Near Golf Course, Near Public Transit
Details
- Parcel number: 39248907701200010340140000
- Special conditions: None
Construction
Type & style
- Home type: SingleFamily
- Architectural style: Colonial
- Property subtype: Single Family Residence, Residential
Materials
- Vinyl Siding
- Foundation: Concrete Perimeter
Condition
- Actual
- Year built: 2000
Utilities & green energy
- Sewer: Public Sewer
- Water: Public
- Utilities for property: Cable Available, Electricity Connected, Natural Gas Connected, Sewer Connected, Trash Collection Private, Underground Utilities, Water Connected
Community & HOA
Community
- Subdivision: Graney Gardens
HOA
- Has HOA: No
Location
- Region: Sparkill
Financial & listing details
- Price per square foot: $389/sqft
- Tax assessed value: $862,026
- Annual tax amount: $19,879
- Date on market: 9/4/2025
- Cumulative days on market: 13 days
- Listing agreement: Exclusive Right To Sell
- Inclusions: Furniture, pool table & tv in basement
- Electric utility on property: Yes
Price history
| Date | Event | Price |
|---|---|---|
| 11/7/2025 | Sold | $959,000+3.7%$389/sqft |
Source:  OneKey® MLS as distributed by MLS GRID #904804 Report a problem OneKey® MLS as distributed by MLS GRID #904804 Report a problem | ||
| 9/17/2025 | Pending sale | $925,000$375/sqft |
Source: OneKey® MLS as distributed by MLS GRID #904804 Report a problem | ||
| 9/4/2025 | Listed for sale | $925,000+126.7%$375/sqft |
Source: OneKey® MLS as distributed by MLS GRID #904804 Report a problem | ||
| 1/30/2001 | Sold | $407,974$166/sqft |
Source: Public Record Report a problem | ||
Public tax history
| Year | Property taxes | Tax assessment |
|---|---|---|
| 2025 | -- | $274,900 |
| 2024 | -- | $274,900 |
| 2023 | -- | $274,900 |
| 2022 | -- | $274,900 |
| 2021 | -- | $274,900 |
| 2020 | -- | $274,900 |
| 2019 | -- | $274,900 |
| 2018 | -- | $274,900 |
| 2017 | $15,531 | $274,900 |
| 2016 | -- | $274,900 |
| 2015 | -- | $274,900 |
| 2014 | -- | $274,900 |
| 2013 | -- | $274,900 |
| 2012 | -- | $274,900 -6% |
| 2011 | -- | $292,400 |
| 2010 | -- | $292,400 |
| 2009 | -- | $292,400 |
| 2007 | -- | $292,400 |
| 2006 | -- | $292,400 +3.5% |
| 2005 | -- | $282,400 |
| 2004 | -- | $282,400 |
| 2003 | -- | $282,400 |
| 2002 | -- | $282,400 |
| 2001 | -- | $282,400 +1124.1% |
| 2000 | -- | $23,070 |
Find assessor info on the county website
Neighborhood: 10976
Nearby homes
- $1,086,3004 bd3 ba2.7k sqft42 Delongis Ct, Sparkill, NY 10976Off Market
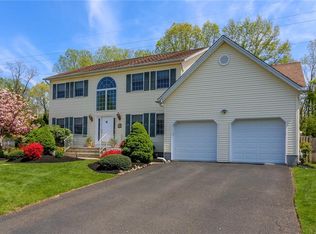
- $1,020,2004 bd3 ba2.3k sqft38 Delongis Ct, Sparkill, NY 10976Off Market
- $968,2004 bd2 ba2.6k sqft39 Delongis Ct, Sparkill, NY 10976Off Market
- $914,7004 bd2 ba2.6k sqft37 Delongis Ct, Sparkill, NY 10976Off Market
- $933,8004 bd2 ba2.3k sqft44 Delongis Ct, Sparkill, NY 10976Off Market
- $971,9004 bd3 ba2.4k sqft41 Delongis Ct, Sparkill, NY 10976Off Market
- $1,059,9003 bd2 ba2.9k sqft36 Delongis Ct, Sparkill, NY 10976Off Market
- $1,061,0004 bd4 ba2.7k sqft17 Delongis Ct, Sparkill, NY 10976Off Market
Nearby schools
GreatSchools rating
- NAWilliam O Schaefer Elementary SchoolGrades: PK-2Distance: 1.5 mi
- 6/10South Orangetown Middle SchoolGrades: 6-8Distance: 3.3 mi
- 9/10Tappan Zee High SchoolGrades: 9-12Distance: 2.1 mi
Schools provided by the listing agent
- Elementary: William O Schaefer Elementary School
- Middle: South Orangetown Middle School
- High: Tappan Zee High School
Source: OneKey® MLS as distributed by MLS GRID. This data may not be complete. We recommend contacting the local school district to confirm school assignments for this home.
- New York
- Rockland County
- Sparkill
- 10976
- 40 DeLongis Court
