Come see this Gorgeous 4+BR, 2BA, Raised Ranch. Move in ready, freshly painted with newer roof & windows. The main level features an open concept floor plan, spacious kitchen with stainless appliances & granite countertops, family room & dining, making this a great home for entertaining. Beautiful formal living room w fireplace & hardwood floors throughout. Three spacious BR, an updated bathroom w large linen closet rounds out the upstairs. Lowel level could easily be used as an in-law or separate living quarters. Has a separate side entrance to mudroom/laundry, a family room, bedroom, an office/BR and bathroom. So many closets and storage areas! Situated on a large lot with a deck off the kitchen; there is plenty of room to relax & enjoy the outdoors. Conveniently located, easy access to shops, schools & highways. Zoned for the Dawe Elementary which is a short walk or bike ride away without crossing any major roadways! This home won't last, come check it out!
Sold for $670,000
$670,000
40 Dexter St, Stoughton, MA 02072
4beds
2,195sqft
Single Family Residence
Built in 1967
0.36 Acres Lot
$743,200 Zestimate®
$305/sqft
$4,441 Estimated rent
Home value
$743,200
$706,000 - $780,000
$4,441/mo
Zestimate® history
Owner options
List your home for rent
$4,441/mo
Rent Zestimate®
Find your next renter with Zillow Rental Manager. Plus, with online applications, you can quickly screen prospective tenants – for free.
$4,441/mo
Rent Zestimate®
Refinance and save
$4,434/mo
Est. payment
Refinancing to a lower rate could help reduce your monthly payments and save thousands over the life of the loan.
$4,434/mo
Est. payment
Explore your selling options
Work with a Zillow partner agent
Leverage their expertise and Zillow's premium Showcase listings to get your home seen by more buyers.
Get startedList with your own agent
Get your home in front of millions of buyers by listing it on Zillow.
Learn how to do itSell it yourself
Take full control of how buyers see your home on Zillow by listing For Sale by Owner (FSBO).
List your homeWhat's special
Separate living quartersNewer roofUpdated bathroomShort walkStainless appliancesSpacious kitchenOpen concept floor plan
Zillow last checked:
Listing updated:
Listed by:
Jose Rojas 617-513-0316,
Success! Real Estate 781-848-9064
Bought with:
Julie Lombard
William Raveis R.E. & Home Services
Source: MLS PIN,MLS#: 73231693
Facts & features
Interior
Bedrooms & bathrooms
- Bedrooms: 4
- Bathrooms: 2
- Full bathrooms: 2
Primary bedroom
- Features: Closet, Flooring - Hardwood
- Level: First
Bedroom 2
- Features: Closet, Flooring - Hardwood
- Level: First
Bedroom 3
- Features: Closet, Flooring - Hardwood
- Level: First
Bedroom 4
- Features: Closet, Flooring - Wall to Wall Carpet
- Level: Basement
Bathroom 1
- Features: Bathroom - Full, Bathroom - Tiled With Shower Stall, Closet - Linen
- Level: First
Bathroom 2
- Features: Bathroom - With Shower Stall
- Level: Basement
Dining room
- Features: Flooring - Hardwood, Open Floorplan
- Level: First
Family room
- Features: Balcony / Deck, Exterior Access, Open Floorplan
- Level: First
Kitchen
- Features: Flooring - Laminate, Countertops - Stone/Granite/Solid, Open Floorplan, Peninsula, Pocket Door
- Level: First
Living room
- Features: Flooring - Hardwood, Window(s) - Picture
- Level: First
Office
- Features: Flooring - Wall to Wall Carpet
- Level: Basement
Heating
- Central, Baseboard, Heat Pump, Oil
Cooling
- Ductless
Appliances
- Included: Water Heater, Range, Dishwasher, Microwave, Refrigerator, Washer, Dryer
- Laundry: Electric Dryer Hookup, Washer Hookup, Sink, In Basement
Features
- Sitting Room, Home Office
- Flooring: Carpet, Laminate, Hardwood, Flooring - Wall to Wall Carpet
- Basement: Full,Finished,Walk-Out Access,Interior Entry,Concrete
- Number of fireplaces: 1
- Fireplace features: Living Room
Interior area
- Total structure area: 2,195
- Total interior livable area: 2,195 sqft
Property
Parking
- Total spaces: 4
- Parking features: Paved Drive, Off Street, Paved
- Uncovered spaces: 4
Features
- Patio & porch: Deck - Wood
- Exterior features: Deck - Wood
Lot
- Size: 0.36 Acres
Details
- Parcel number: 237041
- Zoning: RC
Construction
Type & style
- Home type: SingleFamily
- Architectural style: Raised Ranch
- Property subtype: Single Family Residence
Materials
- Frame
- Foundation: Concrete Perimeter
- Roof: Asphalt/Composition Shingles
Condition
- Year built: 1967
Utilities & green energy
- Electric: 100 Amp Service
- Sewer: Public Sewer
- Water: Public
- Utilities for property: for Electric Oven
Community & HOA
Community
- Features: Public Transportation, Shopping, Public School, T-Station
HOA
- Has HOA: No
Location
- Region: Stoughton
Financial & listing details
- Price per square foot: $305/sqft
- Tax assessed value: $604,500
- Annual tax amount: $7,695
- Date on market: 9/9/2026
Price history
| Date | Event | Price |
|---|---|---|
| 6/13/2024 | Sold | $670,000-1.3%$305/sqft |
Source: MLS PIN #73231693 Report a problem | ||
| 5/7/2024 | Contingent | $679,000$309/sqft |
Source: MLS PIN #73231693 Report a problem | ||
| 5/1/2024 | Listed for sale | $679,000+49.2%$309/sqft |
Source: MLS PIN #73231693 Report a problem | ||
| 3/29/2018 | Sold | $455,000+0%$207/sqft |
Source: Public Record Report a problem | ||
| 2/16/2018 | Listed for sale | $454,900+55.3%$207/sqft |
Source: Brownstone Realty Group #72282389 Report a problem | ||
| 11/20/2017 | Sold | $293,000-5.5%$133/sqft |
Source: Public Record Report a problem | ||
| 9/20/2017 | Pending sale | $309,900$141/sqft |
Source: Realty Network Associates, Inc. #72221407 Report a problem | ||
| 9/1/2017 | Listed for sale | $309,900+59%$141/sqft |
Source: Realty Network Associates, Inc. #72221407 Report a problem | ||
| 10/2/2011 | Listing removed | $194,900$89/sqft |
Source: Coldwell Banker Residential Brokerage - #71242802 Report a problem | ||
| 7/6/2011 | Listed for sale | $194,900-53.6%$89/sqft |
Source: Visual Tour #71242802 Report a problem | ||
| 5/2/2008 | Listing removed | $419,900$191/sqft |
Source: MLS Property Information Network #70743362 Report a problem | ||
| 4/27/2008 | Listed for sale | $419,900+9.6%$191/sqft |
Source: MLS Property Information Network #70743362 Report a problem | ||
| 11/1/2005 | Sold | $383,000$174/sqft |
Source: Public Record Report a problem | ||
Public tax history
| Year | Property taxes | Tax assessment |
|---|---|---|
| 2025 | $7,890 +2.5% | $637,300 +5.4% |
| 2024 | $7,695 +4.1% | $604,500 +10.8% |
| 2023 | $7,393 +2.8% | $545,600 +9.4% |
| 2022 | $7,189 +8.5% | $498,900 +13.7% |
| 2021 | $6,627 +4% | $438,900 +2.5% |
| 2020 | $6,374 +1.6% | $428,100 +4.7% |
| 2019 | $6,274 +13.1% | $409,000 +9.2% |
| 2018 | $5,545 +4.4% | $374,400 +2.1% |
| 2017 | $5,313 +3.2% | $366,700 +6.7% |
| 2016 | $5,147 +1% | $343,800 +2.1% |
| 2015 | $5,096 +4.3% | $336,800 +8.5% |
| 2014 | $4,887 +4.4% | $310,500 |
| 2013 | $4,679 +4.6% | $310,500 +0.6% |
| 2012 | $4,475 +3.8% | $308,600 -2.9% |
| 2011 | $4,313 +5.2% | $317,800 -3.4% |
| 2010 | $4,099 +5.3% | $329,000 -7% |
| 2009 | $3,893 +0.1% | $353,600 -11% |
| 2008 | $3,888 -3.6% | $397,100 -4.5% |
| 2007 | $4,034 +4.8% | $415,900 +7.9% |
| 2006 | $3,850 +4.8% | $385,400 +12.5% |
| 2005 | $3,673 +8.3% | $342,600 +27.8% |
| 2004 | $3,391 +7% | $268,100 +8% |
| 2003 | $3,170 -2% | $248,200 +3.8% |
| 2002 | $3,236 +28.2% | $239,200 +55.4% |
| 1996 | $2,525 | $153,900 |
Find assessor info on the county website
Neighborhood: 02072
Nearby homes
- $648,9003 bd2 ba1.7k sqft50 Dexter St, Stoughton, MA 02072Off Market
- $714,0003 bd2 ba2.7k sqft26 Dexter St, Stoughton, MA 02072Off Market
- $720,2003 bd2 ba2k sqft43 Dexter St, Stoughton, MA 02072Off Market
- $724,4004 bd3 ba2.7k sqft75 Golden Rd, Stoughton, MA 02072Off Market
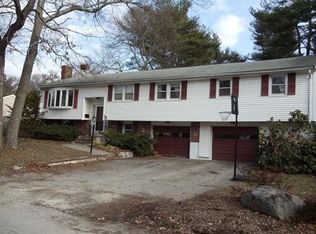
- $673,6003 bd2 ba1.7k sqft60 Dexter St, Stoughton, MA 02072Off Market
- $751,3003 bd3 ba2.6k sqft45 Golden Rd, Stoughton, MA 02072Off Market
- $692,9003 bd2 ba1.8k sqft63 Golden Rd, Stoughton, MA 02072Off Market
- $709,9004 bd2 ba1.9k sqft85 Golden Rd, Stoughton, MA 02072Off Market
Nearby schools
GreatSchools rating
- 7/10Joseph R Dawe Jr Elementary SchoolGrades: K-5Distance: 0.3 mi
- 5/10O'Donnell Middle SchoolGrades: 6-8Distance: 1 mi
- 5/10Stoughton High SchoolGrades: 9-12Distance: 0.9 mi
Schools provided by the listing agent
- Elementary: Dawe
- Middle: O'donnell
- High: Stoughton High
Source: MLS PIN. This data may not be complete. We recommend contacting the local school district to confirm school assignments for this home.
Get a cash offer in 3 minutes
Find out how much your home could sell for in as little as 3 minutes with a no-obligation cash offer.
Estimated market value
$743,200
Get a cash offer in 3 minutes
Find out how much your home could sell for in as little as 3 minutes with a no-obligation cash offer.
Estimated market value
$743,200
- Massachusetts
- Norfolk County
- Stoughton
- 02072
- 40 Dexter St
