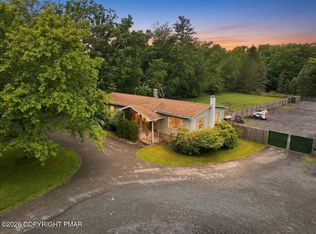
Welcome to this beautifully maintained contemporary home in the highly desirable, STR-friendly Towamensing Trails community! Situated on a prime corner lot just moments from the marina and lake access, this inviting 4-bedroom, 2-bath home offers the perfect blend of comfort, recreation, and investment potential.
Step inside to an open-concept floor plan featuring a soaring cathedral-ceiling living room, a stunning stone-faced propane fireplace, and abundant natural light. The spacious kitchen offers plenty of cabinetry, a dining area, and sliding doors leading to the expansive wraparound deck--ideal for entertaining, outdoor dining, or simply relaxing and enjoying the peaceful surroundings.
The main level includes two generously sized bedrooms and a full bath, while the upper level features a large primary bedroom with direct bath access and convenient second-floor laundry, plus an additional spacious bedroom.
Outdoor living shines with over 650 square feet of wraparound decking overlooking the flat backyard, providing ample space for gatherings, barbecues, and outdoor enjoyment.
As a resident of Towamensing Trails, you'll enjoy exceptional community amenities including a beautiful lake with beach access, marina, outdoor swimming pool, basketball, volleyball, and tennis courts, as well as a playground.
Whether you're searching for a full-time residence, a weekend getaway, or a short-term rental investment, this home checks all the boxes. Being sold fully furnished, it offers immediate post-closing enjoyment and convenience. Septic is 3 Bedroom.
Pending
$459,000
40 Dillon Way, Albrightsville, PA 18210
4beds
1,880sqft
Single Family Residence
Built in 2006
0.41 Acres Lot
$456,700 Zestimate®
$244/sqft
$56/mo HOA
What's special
Flat backyardAbundant natural lightPrime corner lotAdditional spacious bedroomOpen-concept floor planStunning stone-faced propane fireplaceDining area
- 30 days |
- 462 |
- 16 |
Likely to sell faster than
Zillow last checked:
Listing updated:
Listed by:
Sylwia Sacci 570-402-7767,
Pocono Mountains Real Estate, Inc - Brodheadsville 570-402-7767
Source: PMAR,MLS#: PM-142163
Facts & features
Interior
Bedrooms & bathrooms
- Bedrooms: 4
- Bathrooms: 2
- Full bathrooms: 2
Primary bedroom
- Level: Second
- Area: 234.3
- Dimensions: 16.5 x 14.2
Bedroom 2
- Level: First
- Area: 146.41
- Dimensions: 12.1 x 12.1
Bedroom 3
- Level: First
- Area: 112.5
- Dimensions: 12.5 x 9
Bedroom 4
- Level: Second
- Area: 189.95
- Dimensions: 14.5 x 13.1
Primary bathroom
- Level: Second
- Area: 71.34
- Dimensions: 8.7 x 8.2
Bathroom 2
- Level: First
- Area: 44.1
- Dimensions: 9 x 4.9
Dining room
- Level: First
- Area: 161.2
- Dimensions: 12.4 x 13
Kitchen
- Level: First
- Area: 283.5
- Dimensions: 16.2 x 17.5
Living room
- Level: First
- Area: 326.65
- Dimensions: 23.5 x 13.9
Heating
- Forced Air, Heat Pump, Propane, Zoned
Cooling
- Central Air
Appliances
- Included: Electric Oven, Range, Refrigerator, Dishwasher, Microwave, Washer, Dryer
- Laundry: Upper Level, In Bathroom
Features
- Eat-in Kitchen, Kitchen Island, Laminate Counters, Cathedral Ceiling(s), Walk-In Closet(s), Open Floorplan, Recessed Lighting, High Speed Internet, Ceiling Fan(s)
- Flooring: Carpet, Ceramic Tile, Hardwood
- Windows: Wood Frames
- Basement: Crawl Space
- Number of fireplaces: 1
- Fireplace features: Living Room, Propane
- Furnished: Yes
- Common walls with other units/homes: No Common Walls
Interior area
- Total structure area: 1,880
- Total interior livable area: 1,880 sqft
- Finished area above ground: 1,880
- Finished area below ground: 0
Property
Parking
- Total spaces: 6
- Parking features: Open
- Uncovered spaces: 6
Features
- Stories: 2
- Patio & porch: Wrap Around, Deck
- Exterior features: Barbecue
Lot
- Size: 0.41 Acres
- Features: Corner Lot, Level, Cleared, Wooded
Details
- Parcel number: 22A51C1191
- Zoning description: Residential
- Special conditions: Standard
Construction
Type & style
- Home type: SingleFamily
- Architectural style: Contemporary
- Property subtype: Single Family Residence
Materials
- T1-11, Vinyl Siding
- Roof: Shingle
Condition
- Year built: 2006
Utilities & green energy
- Electric: 200+ Amp Service
- Sewer: On Site Septic
- Water: Well
- Utilities for property: Cable Connected, Propane Tank Leased
Community & HOA
Community
- Security: Carbon Monoxide Detector(s)
- Subdivision: Towamensing Trails
HOA
- Has HOA: Yes
- Amenities included: Security, Clubhouse, Restaurant, Playground, Outdoor Pool, Tennis Court(s), Basketball Court
- Services included: Maintenance Road
- HOA fee: $670 annually
Location
- Region: Albrightsville
Financial & listing details
- Price per square foot: $244/sqft
- Tax assessed value: $182,952
- Annual tax amount: $5,931
- Date on market: 6/13/2026
- Listing terms: Cash,Conventional,FHA,VA Loan
- Inclusions: Being Sold Fully Furnished with Exception of Crib.
- Road surface type: Paved
Estimated market value
$456,700
$434,000 - $480,000
$2,448/mo
Price history
| Date | Event | Price |
|---|---|---|
| 6/24/2026 | Pending sale | $459,000$244/sqft |
Source: PMAR #PM-142163 Report a problem | ||
| 6/13/2026 | Listed for sale | $459,000+4.3%$244/sqft |
Source: PMAR #PM-142163 Report a problem | ||
| 8/4/2025 | Listing removed | $2,495$1/sqft |
Source: Zillow Rentals Report a problem | ||
| 4/8/2025 | Listed for rent | $2,495$1/sqft |
Source: Zillow Rentals Report a problem | ||
| 6/12/2023 | Sold | $440,000-2%$234/sqft |
Source: PMAR #PM-105658 Report a problem | ||
| 4/28/2023 | Listed for sale | $449,000+120.1%$239/sqft |
Source: PMAR #PM-105658 Report a problem | ||
| 12/21/2005 | Sold | $204,000+920%$109/sqft |
Source: Public Record Report a problem | ||
| 4/19/2005 | Sold | $20,000$11/sqft |
Source: Public Record Report a problem | ||
Public tax history
| Year | Property taxes | Tax assessment |
|---|---|---|
| 2025 | $5,628 +5.1% | $91,476 |
| 2024 | $5,353 +24.5% | $91,476 +22.9% |
| 2023 | $4,301 | $74,450 |
| 2022 | $4,301 | $74,450 |
| 2021 | $4,301 | $74,450 |
| 2020 | $4,301 -7.9% | $74,450 |
| 2019 | $4,670 +12.5% | $74,450 |
| 2018 | $4,152 +99949.9% | $74,450 |
| 2017 | $4 | $74,450 |
| 2016 | -- | $74,450 |
| 2015 | -- | $74,450 |
| 2014 | -- | $74,450 |
| 2013 | -- | $74,450 |
| 2012 | -- | $74,450 |
| 2011 | -- | $74,450 |
| 2010 | -- | $74,450 |
| 2009 | -- | $74,450 |
| 2008 | -- | $74,450 |
Find assessor info on the county website
Monthly payment
Est. payment
Payment breakdown
Explore the cost of this home by adjusting the details. Changes won't be saved.Climate risks
Neighborhood: 18210
Nearby schools
GreatSchools rating
- 5/10Penn/Kidder CampusGrades: PK-8Distance: 1.9 mi
- 5/10Jim Thorpe Area Senior High SchoolGrades: 9-12Distance: 11.4 mi
- $318,7003 bd2 ba1.5k sqft18 Whitman Ln, Albrightsville, PA 18210Off Market
- $332,1003 bd3 ba1.5k sqft18 Whitman Lane, Albrightsville, PA 18210Off Market
- $--0.41 AcresLot 1203 Dillon Way, Albrightsville, PA 18210Off Market
- $397,0003 bd2 ba2.1k sqft39 Dillon Way, Albrightsville, PA 18210Off Market
- $75,0000.36 AcresC1192 Dillon Way, Albrightsville, PA 18210Sold
- $75,0000.344 Acres1192 Dillon Way, Albrightsville, PA 18210Sold
- $439,7003 bd3 ba2.8k sqft6 Whitman Ln, Albrightsville, PA 18210Off Market
- $319,4003 bd2 ba1.8k sqft17 Whitman Ln, Albrightsville, PA 18210Off Market
A local agent can set up tours, give advice and negotiate with sellers.
Similar homes
- $479,0004 bd3 ba2.4k sqft66 Harper Ct, Albrightsville, PA 18210For Sale
 MLS ID #PM-142959, Teresa Jeanne Staiano, Realty Executives - Pocono Pines. PMAR
 - $385,0003 bd2 ba1.6k sqft183 Eliot Ln, Albrightsville, PA 18210For Sale
 MLS ID #PM-142394, Miriam Santiago, Mary Enck Realty Inc. PMAR
 - $415,0003 bd2 ba2.3k sqft2573 Pennsylvania #903, Albrightsville, PA 18210For Sale
 MLS ID #PM-142631, John Keely, Keller Williams Real Estate - West End. PMAR
 - $475,0003 bd2 ba1.7k sqft303 Sir Bradford Rd, Pocono Lake, PA 18347For Sale
 MLS ID #PM-142904, Heather T Christian, Coldwell Banker Real Estate Services, LLC. PMAR
 - $330,0004 bd3 ba1.6k sqft106 Seneca Rd, Albrightsville, PA 18210For SaleMLS ID #PM-142584, Jennifer Rodgers, Valor Realty, LLC. PMAR
- $375,0003 bd2 ba2.3k sqft11 Potomac Ln, Albrightsville, PA 18210For SaleMLS ID #PM-134507, Maxine Andre Foster, Keller Williams Real Estate - Stroudsburg. PMAR
- $350,0003 bd2 ba1.6k sqft133 Kiowa Ln, Albrightsville, PA 18210For SaleMLS ID #PM-139689, Michele A Colyer, Pocono Mountain Lakes Realty - Blakeslee. PMAR
- $339,9003 bd2 ba2.2k sqft119 Antler Trl, Albrightsville, PA 18210For SaleMLS ID #PM-139023, Tawney Lynne Lee, Mary Enck Realty Inc. PMAR
- $480,0003 bd2 ba1.3k sqft43 Estates Dr, Lake Harmony, PA 18624For SaleMLS ID #PM-141649, Tawney Lynne Lee, Mary Enck Realty Inc. PMAR
- $464,9003 bd3 ba1.9k sqft7216 Moss Dr, Swiftwater, PA 18370For SaleMLS ID #PM-142882, Teresa Jeanne Staiano, Realty Executives - Pocono Pines. PMAR
- $499,9003 bd2 ba2k sqft5 Chalet Ct, Lake Harmony, PA 18624For SaleMLS ID #PM-142169, Tawney Lynne Lee, Mary Enck Realty Inc. PMAR
- $400,0003 bd3 ba2.3k sqft1025 Juno Dr, Effort, PA 18330For SaleMLS ID #PM-142362, Matthew A Boyce, Keller Williams Real Estate - Stroudsburg. PMAR
- $482,0003 bd2 ba2.4k sqft139 Birch Dr, Blakeslee, PA 18610For SaleMLS ID #PM-141983, Ginger Walsh, RE/MAX of the Poconos. PMAR
- $459,0004 bd3 ba2.2k sqft2004 Linwood Dr, Stroudsburg, PA 18360For SaleMLS ID #PM-142718, Tobias Lanzo, Keller Williams Real Estate - Stroudsburg. PMAR
- $460,0003 bd3 ba2.3k sqft1304 Summit View Dr, Long Pond, PA 18334For SaleMLS ID #PM-142692, Stacey White, Real of Pennsylvania-Brodheadsville. PMAR
- $379,0003 bd2 ba1.5k sqft408 Longview Dr, Stroudsburg, PA 18360For SaleMLS ID #PM-142930, Yarrow A. Wilkins, RE/MAX Crossroads. PMAR
- $449,0003 bd3 ba1.9k sqft212 Wild Pines Dr, Pocono Pines, PA 18350For SaleMLS ID #PM-142541, Lauren Meredith Miller, Keller Williams Real Estate - Stroudsburg. PMAR
- $419,0004 bd3 ba2.2k sqft520 Graham Ln, Tobyhanna, PA 18466For SaleMLS ID #PM-142927, Xander J Weidenbaum, Redstone Run Realty, LLC - Stroudsburg. PMAR
- $435,0003 bd3 ba1.6k sqft125 Cardinal Ln, Pocono Lake, PA 18347For SaleMLS ID #PM-142085, Nicole Drivon, CENTURY 21 Select Group - Blakeslee. PMAR
- $475,0004 bd3 ba2.1k sqft2431 Grey Birch Ln, Long Pond, PA 18334For SaleMLS ID #PM-140147, Ricmarie Sierra-Figueroa, E-Realty Services - Pocono Summit. PMAR
