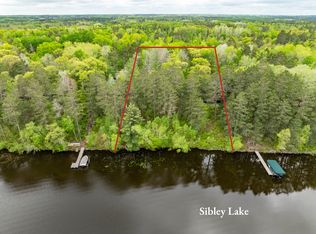
Welcome to your own private retreat on beautiful Sibley Lake in Pequot Lakes. Tucked away on a quiet private road, this exceptional year-round lake home offers the perfect blend of privacy, comfort, and classic Minnesota lake living. Set on a spacious lot with 105 feet of shoreline. You'll enjoy a peaceful setting with stunning lake views and abundant natural beauty.
Lovingly maintained by the same family since it was built, this one-owner home reflects quality craftsmanship throughout. Warm tongue-and-groove walls create a cozy cabin feel, while insulated interior walls provide added comfort and energy efficiency. The main level features two bedrooms, a full bathroom, and an inviting open-concept living, dining, and kitchen area designed for gathering with family and friends.
The finished walkout lower level offers additional living space and excellent potential to add a third bedroom, making it ideal for growing families or accommodating guests.
Step outside onto the expansive lakeside deck and take in breathtaking sunrises and views of Sibley Lake. Whether you're enjoying your morning coffee, entertaining guests, or simply unwinding after a day on the water, this outdoor space is sure to become a favorite destination.
The large, private yard provides ample room for recreation, while the 10' x 14' storage shed offers convenient space for lake toys, fishing gear, and outdoor equipment. Located on the highly desirable west side of Sibley Lake, you'll have easy access to boating, fishing, swimming, and everything that makes lake life so special.
Whether you're searching for a full-time residence or the perfect weekend getaway, this rare one-owner property offers an outstanding opportunity to own a piece of paradise in the heart of the Pequot Lakes area. Experience the privacy, tranquility, and timeless charm that make this lake home truly unforgettable.
Active
$419,000
40 Dodder Ln SW, Pequot Lakes, MN 56472
2beds
1,089sqft
Single Family
Built in 1980
0.83 Acres Lot
$-- Zestimate®
$385/sqft
$-- HOA
What's special
Warm tongue-and-groove wallsStunning lake viewsExpansive lakeside deckAbundant natural beautyQuality craftsmanship throughout
- 4 days |
- 398 |
- 11 |
Zillow last checked:
Listing updated:
Listed by:
Brian Wallin 218-839-4926,
Black Bear Real Estate
Source: NorthstarMLS as distributed by MLS GRID,MLS#: 7110558
Loading...
Facts & features
Interior
Bedrooms & bathrooms
- Bedrooms: 2
- Bathrooms: 1
- Full bathrooms: 1
Bedroom
- Level: Main
- Area: 82.56 Square Feet
- Dimensions: 8.6 x 9.6
Bedroom 2
- Level: Main
- Area: 77.76 Square Feet
- Dimensions: 8.10 x 9.6
Bathroom
- Level: Main
- Area: 39.36 Square Feet
- Dimensions: 4.10x9.6
Bonus room
- Level: Lower
- Area: 68.4 Square Feet
- Dimensions: 7.6 x 9
Family room
- Level: Lower
- Area: 284.76 Square Feet
- Dimensions: 12.6 x 22.6
Living room
- Level: Main
- Area: 318.24 Square Feet
- Dimensions: 13.6 x 23.4
Office
- Level: Lower
- Area: 68.4 Square Feet
- Dimensions: 7.6 x 9
Utility room
- Level: Lower
- Area: 63 Square Feet
- Dimensions: 7 x 9
Heating
- Baseboard
Cooling
- None
Appliances
- Included: Dryer, Electric Water Heater, Exhaust Fan, Range, Refrigerator, Washer
- Laundry: In Basement, Lower Level
Features
- Basement: Finished
- Number of fireplaces: 1
- Fireplace features: Electric
Interior area
- Total structure area: 1,152
- Total interior livable area: 1,089 sqft
- Finished area above ground: 576
- Finished area below ground: 513
Property
Parking
- Parking features: Gravel
Accessibility
- Accessibility features: None
Features
- Levels: One
- Stories: 1
- Patio & porch: Deck
- Pool features: None
- Has view: Yes
- View description: Lake
- Has water view: Yes
- Water view: Lake
- Waterfront features: Lake Front, Waterfront Elevation(26-40), Lake Bottom(Sand, Weeds)
- Frontage length: Water Frontage: 105
Lot
- Size: 0.83 Acres
- Dimensions: 157 x 255 x 105 x 250
- Features: Tree Coverage - Medium
Details
- Additional structures: Storage Shed
- Foundation area: 576
- Parcel number: 22388110
- Zoning description: Shoreline,Residential-Single Family
Construction
Type & style
- Home type: SingleFamily
- Property subtype: Single Family
Materials
- Concrete
- Roof: Asphalt
Condition
- New construction: No
- Year built: 1980
Utilities & green energy
- Electric: 100 Amp Service, Power Company: Crow Wing Power
- Gas: Electric
- Sewer: Tank with Drainage Field
- Water: Drilled
Community & HOA
HOA
- Has HOA: No
Location
- Region: Pequot Lakes
Financial & listing details
- Price per square foot: $385/sqft
- Annual tax amount: $1,746
- Date on market: 7/16/2026
Estimated market value
Not available
Estimated sales range
Not available
Not available
Price history
| Date | Event | Price |
|---|---|---|
| 7/16/2026 | Listed for sale | $419,000$385/sqft |
Source:  NorthstarMLS as distributed by MLS GRID #7110558 Report a problem NorthstarMLS as distributed by MLS GRID #7110558 Report a problem | ||
Public tax history
Tax history is unavailable.
Monthly payment
Est. payment
Payment breakdown
Explore the cost of this home by adjusting the details. Changes won't be saved.Climate risks
Neighborhood: 56472
Nearby schools
GreatSchools rating
- 6/10Pequot Lakes Middle SchoolGrades: 5-8Distance: 0.8 mi
- 8/10Pequot Lakes Senior High SchoolGrades: 9-12Distance: 0.8 mi
- 8/10Eagle View Elementary SchoolGrades: PK-4Distance: 3.3 mi
- $150,0000.6 AcresDodder Ln SW, Pequot Lakes, MN 56472Sold
- $303,6004 bd1 ba2.1k sqft5684 Sibley Lake Rd SW, Pequot Lakes, MN 56472Off Market
- $420,4003 bd1 ba2.5k sqft5674 Sibley Lake Rd SW, Pequot Lakes, MN 56472Off Market
- $638,3003 bd2 ba2.8k sqft54 Dodder Ln SW, Pequot Lakes, MN 56472Off Market
- $396,0003 bd3 ba2.6k sqft5706 Sibley Lake Rd SW, Pequot Lakes, MN 56472Off Market
- $663,1004 bd3 ba2.8k sqft5632 Daffodill Ln SW, Pequot Lakes, MN 56472Off Market
- $475,8003 bd2 ba2.5k sqft5658 Sibley Lake Rd SW, Pequot Lakes, MN 56472Off Market
- $49,400-- bd-- ba-- sqft5621 Daffodil Ln SW, Pequot Lakes, MN 56472Off Market
A local agent can set up tours, give advice and negotiate with sellers.
Similar homes
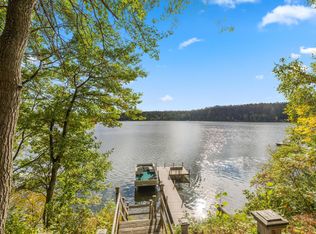
- $474,9002 bd2 ba1.5k sqft31434 Lakeside Ave, Pequot Lakes, MN 56472For Sale
 MLS ID #7107639, Kelly Beck, RE/MAX Advantage Plus. NorthstarMLS as distributed by MLS GRID
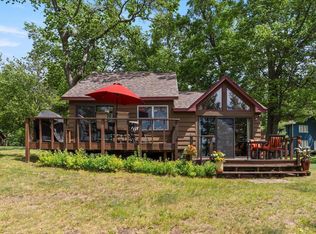
 - $440,0003 bd1 ba804 sqft35339 Lake Bertha Cir, Pequot Lakes, MN 56472For Sale
 MLS ID #7090505, Mike O'Connell, Larson Group Real Estate/Kelle. NorthstarMLS as distributed by MLS GRID
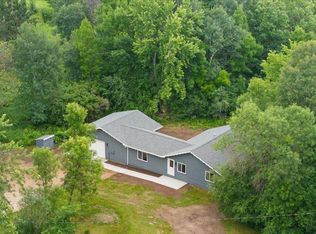
 - $365,0002 bd1 ba1.1k sqft2826 64th St SW, Pequot Lakes, MN 56472For Sale
 MLS ID #7101782, Mark Pietig, RE/MAX Advantage Plus. NorthstarMLS as distributed by MLS GRID
 - $274,9002 bd1 ba960 sqft31094 Four Seasons Pl, Pequot Lakes, MN 56472For Sale
 MLS ID #7108414, Chad Schwendeman, eXp Realty. NorthstarMLS as distributed by MLS GRID
 - $359,9003 bd2 ba1.5k sqft3772 Blaze Blvd, Pequot Lakes, MN 56472New ConstructionMLS ID #7109255, Chad Schwendeman, eXp Realty. NorthstarMLS as distributed by MLS GRID
- $274,9002 bd2 ba960 sqft29872 Canary Ln, Breezy Pt, MN 56472For SaleMLS ID #7110868, Chad Schwendeman, eXp Realty. NorthstarMLS as distributed by MLS GRID
- $425,0003 bd2 ba1.5k sqft5771 Little Walnut Ln, Pequot Lakes, MN 56472For SaleMLS ID #7105680, Chad Piepho, Counselor Realty Brainerd Lakes. NorthstarMLS as distributed by MLS GRID
- $379,0002 bd1 ba630 sqft31527 Stewarts Bay Dr, Pequot Lakes, MN 56472For SaleMLS ID #7094770, Christopher Cullen, Coldwell Banker Realty. NorthstarMLS as distributed by MLS GRID
- $244,9003 bd2 ba1.1k sqft31063 N Heath St, Pequot Lakes, MN 56472For SaleMLS ID #7092844, Christopher Cullen, Coldwell Banker Realty. NorthstarMLS as distributed by MLS GRID
- $369,9002 bd2 ba1.6k sqft25871 Centennial Ln, Nisswa, MN 56468For SaleMLS ID #7109291, Chad Piepho, Counselor Realty Brainerd Lakes. NorthstarMLS as distributed by MLS GRID
- $460,0003 bd2 ba1.4k sqft7592 White Overlook Dr, Pequot Lakes, MN 56472New ConstructionMLS ID #7098235, Kyle Narveson, Woods to Water Real Estate. NorthstarMLS as distributed by MLS GRID
- $399,9003 bd2 ba1.3k sqft31418 Isabelle Dr, Pequot Lakes, MN 56472For SaleMLS ID #7074411, Kyle Narveson, Woods to Water Real Estate. NorthstarMLS as distributed by MLS GRID
- $529,9002 bd2 ba1.6k sqft28669 County Road 4, Pequot Lakes, MN 56472For SaleMLS ID #7090682, Robert Birkeland, Larson Group Real Estate/Kelle. NorthstarMLS as distributed by MLS GRID
- $299,0002 bd2 ba1.4k sqft9308 Ossawinnamakee Rd, Pequot Lakes, MN 56472For SaleMLS ID #7096153, Betsy Hollister, Edina Realty, Inc.. NorthstarMLS as distributed by MLS GRID
- $449,9002 bd2 ba1.2k sqft31464 Green Scene Dr, Breezy Point, MN 56472New ConstructionMLS ID #7069524, Denise Dehn, eXp Realty. NorthstarMLS as distributed by MLS GRID
- $529,0002 bd2 ba1k sqft9212 Edgewater Cir S APT 208, Pequot Lakes, MN 56472For SaleMLS ID #7110596, Amy Price, LPT Realty, LLC.. NorthstarMLS as distributed by MLS GRID
- $224,9003 bd1 ba1.1k sqft34010 2nd Ave, Pequot Lakes, MN 56472For SaleMLS ID #7065729, Isaiah Moengen, Woods to Water Real Estate. NorthstarMLS as distributed by MLS GRID
- $219,9001 bd1 ba720 sqft31159 Ranchette Dr, Pequot Lakes, MN 56472For SaleMLS ID #11866660, James Flesch, Your Home Sold Guaranteed Realty Exclusive. My State MLS
- $499,9002 bd1 ba1.1k sqft29308 County Road 4, Pequot Lakes, MN 56472For SaleMLS ID #6772118, Daniel Schueller, Your Home Sold Guaranteed Realty Exclusive. NorthstarMLS as distributed by MLS GRID
- $224,9002 bd2 ba1.2k sqft30325 N Pinewood Dr, Breezy Pt, MN 56472For SaleMLS ID #7107020, Briana Williams, RE/MAX Advantage Plus. NorthstarMLS as distributed by MLS GRID
