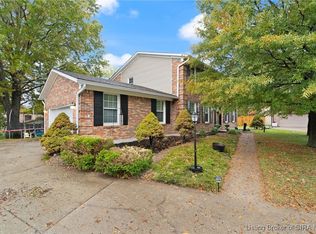
"I Love Everything About This House", were the words spoken when the sellers first entered this home in 2019! Start with the beautiful hardwoods, the spacious living room, a first floor bedroom or office, and a half bath that make up part of the first floor. Cozy up around the woodburning fireplace in a room that can be used for formal dining or a seperate gathering place. Built in shelves around the fireplace add so much sophistication and elegance to this room. The kitchen is beautifully designed with plenty of cabinet and counter space, an island with a built in table all covered in granite, and equipped with every appliance you will need. Up the stairs is your spacious main bedroom freshly painted with its own bathroom and walk in closet. Two other bedrooms upstairs are welcoming with their warm tones, size and amazing closet storage. Downstairs another wide open living space awaits with a built in bar area. A possible 5th bedroom (without egress) and more than enough unfinished storage space complete the basement. Sit a spell on the full length covered front porch or on the back patio with its concrete table, benches and planters. The shed is the perfect spot for storing all of your lawn tools. Finish your tour by noticing the safety and solitude of your home situated on a cul de sac.
Sold for $382,000
$382,000
40 Doebrook Court, New Albany, IN 47150
4beds
3,036sqft
Single Family Residence
Built in 1982
0.31 Acres Lot
$400,000 Zestimate®
$126/sqft
$2,601 Estimated rent
Home value
$400,000
$380,000 - $420,000
$2,601/mo
Zestimate® history
Owner options
List your home for rent
$2,601/mo
Rent Zestimate®
Find your next renter with Zillow Rental Manager. Plus, with online applications, you can quickly screen prospective tenants – for free.
$2,601/mo
Rent Zestimate®
Refinance and save
$2,283/mo
Est. payment
Refinancing to a lower rate could help reduce your monthly payments and save thousands over the life of the loan.
$2,283/mo
Est. payment
Explore your selling options
Work with a Zillow partner agent
Leverage their expertise and Zillow's premium Showcase listings to get your home seen by more buyers.
Get startedList with your own agent
Get your home in front of millions of buyers by listing it on Zillow.
Learn how to do itSell it yourself
Take full control of how buyers see your home on Zillow by listing For Sale by Owner (FSBO).
List your homeWhat's special
Zillow last checked:
Listing updated:
Listed by:
Mary Wallace,
Schuler Bauer Real Estate Services ERA Powered (N
Bought with:
Amy E Hein, RB14038866
Semonin REALTORS
Source: SIRA,MLS#: 202409625 Originating MLS: Southern Indiana REALTORS Association
Originating MLS: Southern Indiana REALTORS AssociationFacts & features
Interior
Bedrooms & bathrooms
- Bedrooms: 4
- Bathrooms: 3
- Full bathrooms: 2
- 1/2 bathrooms: 1
Primary bedroom
- Description: walk in closet & fan,Flooring: Wood
- Level: Second
- Dimensions: 15 x 14.4
Bedroom
- Description: currently used as an office,Flooring: Carpet
- Level: First
- Dimensions: 14.4 x 10
Bedroom
- Description: lots of closet space & fan,Flooring: Carpet
- Level: Second
- Dimensions: 13.8 x 10.8
Bedroom
- Description: lots of closet space & fan,Flooring: Carpet
- Level: Second
- Dimensions: 18.3 x 11.1
Bedroom
- Description: no egress,Flooring: Carpet
- Level: Lower
- Dimensions: 14.6 x 14.7
Dining room
- Description: woodburning fireplace,Flooring: Carpet
- Level: First
- Dimensions: 17.7 x 13.4
Family room
- Description: with a 10 x 3 bar,Flooring: Carpet
- Level: Lower
- Dimensions: 20.3 x 15.1
Other
- Description: main bath,Flooring: Tile
- Level: Second
- Dimensions: 4.8 x 7.4
Other
- Description: Flooring: Tile
- Level: Second
- Dimensions: 7.5 x 7.4
Half bath
- Description: Flooring: Wood
- Level: First
- Dimensions: 5.2 x 4.4
Kitchen
- Description: Island with built in table,Flooring: Wood
- Level: First
- Dimensions: 21.3 x 11.9
Living room
- Description: Flooring: Carpet
- Level: First
- Dimensions: 15 x 17
Other
- Description: Laundry. Entrance to & from garage,Flooring: Wood
- Level: First
- Dimensions: 8.3 x 5.2
Heating
- Forced Air
Cooling
- Central Air
Appliances
- Included: Dishwasher, Disposal, Microwave, Oven, Range, Refrigerator
- Laundry: Main Level, Other
Features
- Breakfast Bar, Bookcases, Ceiling Fan(s), Separate/Formal Dining Room, Entrance Foyer, Eat-in Kitchen, Home Office, Kitchen Island, Storage, Cable TV, Utility Room, Natural Woodwork
- Basement: Partially Finished
- Number of fireplaces: 1
- Fireplace features: Wood Burning
Interior area
- Total structure area: 3,003
- Total interior livable area: 3,036 sqft
- Finished area above ground: 2,275
- Finished area below ground: 727
Property
Parking
- Total spaces: 2
- Parking features: Attached, Garage, Garage Door Opener
- Attached garage spaces: 2
- Has uncovered spaces: Yes
Features
- Levels: One and One Half
- Stories: 1
- Patio & porch: Covered, Patio, Porch
- Exterior features: Paved Driveway, Porch, Patio
Lot
- Size: 0.31 Acres
- Features: Cul-De-Sac
Details
- Additional structures: Shed(s)
- Parcel number: 220506200982000008
- Zoning: Residential
- Zoning description: Residential
Construction
Type & style
- Home type: SingleFamily
- Architectural style: One and One Half Story
- Property subtype: Single Family Residence
Materials
- Brick, Frame, Wood Siding
- Foundation: Poured
- Roof: Shingle
Condition
- Resale
- New construction: No
- Year built: 1982
Utilities & green energy
- Sewer: Public Sewer
- Water: Connected, Public
Community & neighborhood
Community
- Community features: Sidewalks
Location
- Region: New Albany
- Subdivision: Woodfield Manor
Other
Other facts
- Listing terms: Cash,Conventional,FHA,VA Loan
- Road surface type: Paved
Price history
| Date | Event | Price |
|---|---|---|
| 9/6/2024 | Sold | $382,000+0.6%$126/sqft |
Source:  SIRA #202409625 Report a problem SIRA #202409625 Report a problem | ||
| 8/1/2024 | Pending sale | $379,900$125/sqft |
Source: SIRA #202409625 Report a problem | ||
| 7/30/2024 | Listed for sale | $379,900+50.2%$125/sqft |
Source: SIRA #202409625 Report a problem | ||
| 8/9/2019 | Sold | $252,900$83/sqft |
Source: SIRA #201909039 Report a problem | ||
| 7/5/2019 | Listed for sale | $252,900$83/sqft |
Source: Schuler Bauer Real Estate Services ERA Powered (N #201909039 Report a problem | ||
Public tax history
| Year | Property taxes | Tax assessment |
|---|---|---|
| 2025 | $3,153 +2.3% | $362,400 +22.4% |
| 2024 | $3,081 +8.5% | $296,100 +4.1% |
| 2023 | $2,839 +11% | $284,500 +8.9% |
| 2022 | $2,556 +6.2% | $261,200 +11.9% |
| 2021 | $2,408 +2.9% | $233,400 +6.3% |
| 2020 | $2,341 +33.3% | $219,600 +11.4% |
| 2019 | $1,756 -3.5% | $197,100 +23% |
| 2018 | $1,819 | $160,200 -2% |
| 2017 | $1,819 +9.7% | $163,400 -4.1% |
| 2016 | $1,658 | $170,300 +3.8% |
| 2014 | $1,658 +1.1% | $164,000 +2.8% |
| 2013 | $1,640 -0.2% | $159,600 -2.9% |
| 2012 | $1,643 -1% | $164,300 -1% |
| 2011 | $1,660 | $166,000 |
| 2010 | $1,660 +7.2% | $166,000 |
| 2009 | $1,549 +26.6% | $166,000 -2.5% |
| 2007 | $1,224 | $170,200 |
Find assessor info on the county website
Neighborhood: 47150
Nearby schools
GreatSchools rating
- 4/10Mount Tabor SchoolGrades: PK-4Distance: 0.4 mi
- 4/10Hazelwood Middle SchoolGrades: 5-8Distance: 2.4 mi
- 7/10New Albany Senior High SchoolGrades: 9-12Distance: 2.5 mi


Get pre-qualified for a loan
At Zillow Home Loans, we can pre-qualify you in as little as 5 minutes with no impact to your credit score.An equal housing lender. NMLS #10287.
Sell for more on Zillow
Get a Zillow Showcase℠ listing at no additional cost and you could sell for .
$400,000
2% more
+$8,000
With Zillow Showcase(estimated)
$408,000
- Indiana
- Floyd County
- New Albany
- 47150
- 40 Doebrook Court
Nearby cities
Nearby neighborhoods
Nearby zip codes
Other New Albany Topics
