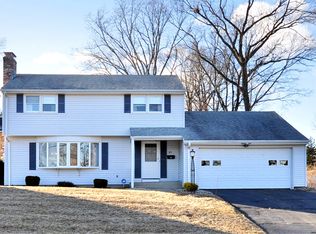
Marvel at this unique custom split level in the Westend! Upon entering the gracious slate foyer, your eyes and neck stretch to capture the soaring ceilings and abundant sun light bouncing through the many skylights. So much space, so many rooms, so much flexibility, so many possibilities. Potential for multi generations/in-laws/work from home, all with comfort and privacy. Enormous living spaces throughout. The open fireplaced living room and dining room spill out through double atrium doors to a three season sunroom overlooking the backyard and patio. The bright updated kitchen features quartz counters and brand new stainless steel appliances. The lower level fireplaced family room features abundant windows and a separate entrance. Use the designed four bedrooms and an enormous office or convert to five bedrooms. Three bathrooms to accommodate all. Room to entertain year-round inside or out with flowing rooms and a huge natural stone patio which is partially covered and connected to the upper sunroom with a spiral staircase. Boasting all natural gas utilities, central air, 2 fireplaces, hardwood flooring, custom plantation shutters. A comfortable laundry nook accommodates gas and electric appliances. Never feel a raindrop when driving into the roomy attached 2 car garage. This home on .38 acre is move-in ready immediately, refurbished and clean, clean, clean. Located in the desirable Westend near all shopping, highways and conveniences. Pedestrian friendly and a haven for walkers, bikers and runners with close proximity to New Britain's famous Olmstead designed Walnut Hill Park and distinguished American Art Museum. More photos coming soon. Book your viewing in advance of April 25th on the market date.
Sold for $440,000
$440,000
40 Dogwood Drive, New Britain, CT 06052
4beds
2,746sqft
Single Family Residence
Built in 1964
0.38 Acres Lot
$466,300 Zestimate®
$160/sqft
$3,062 Estimated rent
Home value
$466,300
$424,000 - $513,000
$3,062/mo
Zestimate® history
Owner options
List your home for rent
$3,062/mo
Rent Zestimate®
Find your next renter with Zillow Rental Manager. Plus, with online applications, you can quickly screen prospective tenants – for free.
$3,062/mo
Rent Zestimate®
Refinance and save
$3,201/mo
Est. payment
Refinancing to a lower rate could help reduce your monthly payments and save thousands over the life of the loan.
$3,201/mo
Est. payment
Explore your selling options
Work with a Zillow partner agent
Leverage their expertise and Zillow's premium Showcase listings to get your home seen by more buyers.
Get startedList with your own agent
Get your home in front of millions of buyers by listing it on Zillow.
Learn how to do itSell it yourself
Take full control of how buyers see your home on Zillow by listing For Sale by Owner (FSBO).
List your homeWhat's special
Zillow last checked:
Listing updated:
Listed by:
Nina F. Jankowski 860-604-1746,
Real Estate Exchange 860-826-1001
Bought with:
Jason Diaz, RES.0808559
Berkshire Hathaway NE Prop.
Source: Smart MLS,MLS#: 24088375
Facts & features
Interior
Bedrooms & bathrooms
- Bedrooms: 4
- Bathrooms: 3
- Full bathrooms: 3
Rooms
- Room types: Laundry
Primary bedroom
- Features: Bedroom Suite, Stall Shower, Hardwood Floor
- Level: Upper
- Area: 189.75 Square Feet
- Dimensions: 11.5 x 16.5
Bedroom
- Features: Hardwood Floor
- Level: Upper
- Area: 148.5 Square Feet
- Dimensions: 11 x 13.5
Bedroom
- Features: Hardwood Floor
- Level: Upper
- Area: 105 Square Feet
- Dimensions: 10 x 10.5
Bedroom
- Features: Vinyl Floor
- Level: Lower
- Area: 249.75 Square Feet
- Dimensions: 13.5 x 18.5
Dining room
- Features: Cathedral Ceiling(s), Hardwood Floor, L-Shaped
- Level: Upper
- Area: 138 Square Feet
- Dimensions: 11.5 x 12
Family room
- Features: Fireplace, Vinyl Floor
- Level: Lower
- Area: 456 Square Feet
- Dimensions: 19 x 24
Kitchen
- Features: Skylight, Quartz Counters, Hardwood Floor
- Level: Upper
- Area: 137.5 Square Feet
- Dimensions: 11 x 12.5
Living room
- Features: Skylight, Cathedral Ceiling(s), Ceiling Fan(s), Fireplace, L-Shaped, Hardwood Floor
- Level: Upper
- Area: 270 Square Feet
- Dimensions: 13.5 x 20
Office
- Features: Vinyl Floor
- Level: Lower
- Area: 253 Square Feet
- Dimensions: 11.5 x 22
Sun room
- Features: Vinyl Floor
- Level: Upper
- Area: 237.5 Square Feet
- Dimensions: 9.5 x 25
Heating
- Baseboard, Natural Gas
Cooling
- Central Air
Appliances
- Included: Oven/Range, Microwave, Refrigerator, Dishwasher, Gas Water Heater, Water Heater
- Laundry: Lower Level
Features
- Open Floorplan, Entrance Foyer
- Basement: Full,Finished
- Attic: Storage,Pull Down Stairs
- Number of fireplaces: 2
Interior area
- Total structure area: 2,746
- Total interior livable area: 2,746 sqft
- Finished area above ground: 2,746
Property
Parking
- Total spaces: 2
- Parking features: Attached
- Attached garage spaces: 2
Features
- Levels: Multi/Split
- Patio & porch: Patio
- Exterior features: Rain Gutters
Lot
- Size: 0.38 Acres
- Features: Subdivided, Few Trees
Details
- Parcel number: 642588
- Zoning: S1
Construction
Type & style
- Home type: SingleFamily
- Architectural style: Split Level
- Property subtype: Single Family Residence
Materials
- Shingle Siding
- Foundation: Concrete Perimeter
- Roof: Asphalt
Condition
- New construction: No
- Year built: 1964
Utilities & green energy
- Sewer: Public Sewer
- Water: Public
Community & HOA
Community
- Features: Medical Facilities, Park, Near Public Transport
HOA
- Has HOA: No
Location
- Region: New Britain
Financial & listing details
- Price per square foot: $160/sqft
- Tax assessed value: $219,240
- Annual tax amount: $8,590
- Date on market: 4/18/2025
Price history
| Date | Event | Price |
|---|---|---|
| 7/15/2025 | Sold | $440,000-5.4%$160/sqft |
Source:  Smart MLS #24088375 Report a problem Smart MLS #24088375 Report a problem | ||
| 4/25/2025 | Listed for sale | $465,000+57.6%$169/sqft |
Source: Smart MLS #24088375 Report a problem | ||
| 12/15/2005 | Sold | $295,000$107/sqft |
Source: Public Record Report a problem | ||
Public tax history
| Year | Property taxes | Tax assessment |
|---|---|---|
| 2025 | $8,590 -1% | $219,240 |
| 2024 | $8,680 +3.4% | $219,240 |
| 2023 | $8,393 +2.4% | $219,240 +32.4% |
| 2022 | $8,198 | $165,620 |
| 2021 | $8,198 -2% | $165,620 |
| 2020 | $8,364 | $165,620 |
| 2019 | $8,364 | $165,620 |
| 2018 | $8,364 +9.5% | $165,620 +9.5% |
| 2017 | $7,636 | $151,200 |
| 2016 | $7,636 +3.1% | $151,200 |
| 2015 | $7,409 | $151,200 |
Find assessor info on the county website
Neighborhood: 06052
Nearby homes
- $358,9003 bd2 ba1.5k sqft30 Dogwood Dr, New Britain, CT 06052Off Market
- $380,2003 bd2 ba1.5k sqft33 Michelle Ter, New Britain, CT 06052Off Market
- $334,1003 bd1 ba1.2k sqft156 Barnes St, New Britain, CT 06052Off Market
- $335,0003 bd3 ba1.8k sqft25 Michelle Ter, New Britain, CT 06052Sold
- $410,5005 bd3 ba2.1k sqft17 Michelle Ter, New Britain, CT 06052Off Market
- $385,0003 bd3 ba2.5k sqft20 Dogwood Dr, New Britain, CT 06052Sold
- $410,0003 bd2 ba2k sqft303 Garry Dr, New Britain, CT 06052Off Market
- $442,3004 bd3 ba2.2k sqft152 Barnes St, New Britain, CT 06052Sold
Nearby schools
GreatSchools rating
- 4/10Lincoln SchoolGrades: K-5Distance: 0.5 mi
- 2/10Slade Middle SchoolGrades: 6-8Distance: 0.5 mi
- 1/10New Britain High SchoolGrades: 9-12Distance: 2.1 mi
Schools provided by the listing agent
- Elementary: Lincoln
- Middle: Louis Slade
- High: New Britain
Source: Smart MLS. This data may not be complete. We recommend contacting the local school district to confirm school assignments for this home.


Get pre-qualified for a loan
At Zillow Home Loans, we can pre-qualify you in as little as 5 minutes with no impact to your credit score.An equal housing lender. NMLS #10287.
Sell for more on Zillow
Get a Zillow Showcase℠ listing at no additional cost and you could sell for .
$466,300
2% more
+$9,326
With Zillow Showcase(estimated)
$475,626
- Connecticut
- Hartford County
- New Britain
- 06052
- 40 Dogwood Drive
Nearby cities
Nearby zip codes
Other New Britain Topics
