Every inch of this impeccably renovated townhome in Scituate’s sought-after Third Cliff reflects thoughtful design and custom craftsmanship. The open-concept main level showcases rich engineered hardwoods, statement lighting, and a gas fireplace wrapped in imported Italian tile. The kitchen is a designer’s dream with custom cabinetry, quartz countertops, a double-thick island slab, GE Café appliances, and a walk-in pantry/bar featuring honed granite and stainless steel finishes. Upstairs, the serene primary suite includes a private balcony, spa-like bath, and custom storage. Additional highlights include a skylit laundry room, a fully finished lower level with a radiant heated bath, and a bonus office space. Premium upgrades throughout: Nest HVAC, full-home water filtration system, portable generator with dedicated panel, custom drapery, Boston Garage slat wall and storage system, surround sound, and deck awnings. Steps to Scituate Country Club, the harbor, and the beach.
Sold for $1,275,000
$1,275,000
40 Driftway Unit 35, Scituate, MA 02066
2beds
1,991sqft
Condominium, Townhouse
Built in 1989
-- sqft lot
$1,315,100 Zestimate®
$640/sqft
$4,707 Estimated rent
Home value
$1,315,100
$1.21M - $1.43M
$4,707/mo
Zestimate® history
Owner options
List your home for rent
$4,707/mo
Rent Zestimate®
Find your next renter with Zillow Rental Manager. Plus, with online applications, you can quickly screen prospective tenants – for free.
$4,707/mo
Rent Zestimate®
Refinance and save
$7,187/mo
Est. payment
Refinancing to a lower rate could help reduce your monthly payments and save thousands over the life of the loan.
$7,187/mo
Est. payment
Explore your selling options
Work with a Zillow partner agent
Leverage their expertise and Zillow's premium Showcase listings to get your home seen by more buyers.
Get startedList with your own agent
Get your home in front of millions of buyers by listing it on Zillow.
Learn how to do itSell it yourself
Take full control of how buyers see your home on Zillow by listing For Sale by Owner (FSBO).
List your homeWhat's special
Double-thick island slabBonus office spaceSpa-like bathDeck awningsImpeccably renovated townhomeOpen-concept main levelFully finished lower level
Zillow last checked:
Listing updated:
Listed by:
JoEllen Neagle 781-258-0443,
Compass 781-285-8028,
Courtney Durkin 781-733-1208
Bought with:
Courtney Durkin
Compass
Source: MLS PIN,MLS#: 73406706
Facts & features
Interior
Bedrooms & bathrooms
- Bedrooms: 2
- Bathrooms: 4
- Full bathrooms: 3
- 1/2 bathrooms: 1
Primary bedroom
- Features: Bathroom - Full, Closet/Cabinets - Custom Built, Balcony / Deck, Balcony - Exterior, Slider, Lighting - Sconce, Lighting - Pendant, Flooring - Engineered Hardwood
- Level: Second
Bedroom 2
- Features: Bathroom - Full, Walk-In Closet(s), Flooring - Wall to Wall Carpet, Wainscoting
- Level: Third
Bedroom 3
- Features: Bathroom - Full, Flooring - Wall to Wall Carpet, Recessed Lighting
- Level: Basement
Primary bathroom
- Features: Yes
Bathroom 1
- Features: Bathroom - Half, Flooring - Stone/Ceramic Tile, Recessed Lighting, Beadboard
- Level: First
Bathroom 2
- Features: Bathroom - Full, Bathroom - Double Vanity/Sink, Bathroom - Tiled With Shower Stall, Closet/Cabinets - Custom Built, Flooring - Stone/Ceramic Tile
- Level: Second
Bathroom 3
- Features: Bathroom - Full, Bathroom - Tiled With Tub & Shower, Flooring - Stone/Ceramic Tile
- Level: Third
Dining room
- Features: Flooring - Engineered Hardwood
- Level: First
Family room
- Features: Window(s) - Picture, Wainscoting, Lighting - Pendant, Flooring - Engineered Hardwood
- Level: First
Kitchen
- Features: Closet/Cabinets - Custom Built, Countertops - Stone/Granite/Solid, Kitchen Island, Cabinets - Upgraded, Recessed Lighting, Stainless Steel Appliances, Gas Stove, Lighting - Pendant, Flooring - Engineered Hardwood
- Level: First
Living room
- Features: Deck - Exterior, Exterior Access, Open Floorplan, Recessed Lighting, Slider, Wainscoting, Flooring - Engineered Hardwood
- Level: First
Office
- Features: Flooring - Engineered Hardwood
- Level: Second
Heating
- Forced Air, Natural Gas, Electric, Radiant
Cooling
- Central Air
Appliances
- Included: Range, Dishwasher, Disposal, Microwave, Refrigerator, Washer, Dryer, Water Treatment, Wine Refrigerator, Range Hood, Wine Cooler, Plumbed For Ice Maker
- Laundry: Skylight, Closet/Cabinets - Custom Built, Flooring - Stone/Ceramic Tile, Second Floor, In Unit, Washer Hookup
Features
- Bathroom - Full, Bathroom - Tiled With Shower Stall, Closet/Cabinets - Custom Built, Pantry, Countertops - Stone/Granite/Solid, Lighting - Pendant, Bathroom, Office, Wired for Sound
- Flooring: Tile, Carpet, Engineered Hardwood, Flooring - Stone/Ceramic Tile, Flooring - Engineered Hardwood
- Has basement: Yes
- Number of fireplaces: 1
- Fireplace features: Living Room
Interior area
- Total structure area: 1,991
- Total interior livable area: 1,991 sqft
- Finished area above ground: 1,991
Property
Parking
- Total spaces: 2
- Parking features: Detached, Paved
- Garage spaces: 1
- Uncovered spaces: 1
Features
- Patio & porch: Deck - Composite
- Exterior features: Deck - Composite, Balcony
- Waterfront features: Ocean, 1/2 to 1 Mile To Beach
Details
- Parcel number: 1170604
- Zoning: RES
Construction
Type & style
- Home type: Townhouse
- Property subtype: Condominium, Townhouse
Materials
- Roof: Shingle
Condition
- Year built: 1989
Utilities & green energy
- Sewer: Public Sewer
- Water: Public
- Utilities for property: for Gas Range, for Gas Oven, Washer Hookup, Icemaker Connection
Green energy
- Energy efficient items: Thermostat
Community & HOA
Community
- Features: Public Transportation, Shopping, Tennis Court(s), Walk/Jog Trails, Stable(s), Golf, House of Worship, Marina, Public School
HOA
- Services included: Insurance, Maintenance Structure, Road Maintenance, Maintenance Grounds, Snow Removal, Trash
- HOA fee: $640 monthly
Location
- Region: Scituate
Financial & listing details
- Price per square foot: $640/sqft
- Tax assessed value: $838,300
- Annual tax amount: $8,375
- Date on market: 9/15/2026
- Exclusions: Dining Room Light Fixture, Tv In Living Room & Floating Shelves In Living Room & Office Area.
Price history
| Date | Event | Price |
|---|---|---|
| 9/30/2025 | Sold | $1,275,000-3.8%$640/sqft |
Source: MLS PIN #73406706 Report a problem | ||
| 7/24/2025 | Contingent | $1,325,000$665/sqft |
Source: MLS PIN #73406706 Report a problem | ||
| 7/18/2025 | Listed for sale | $1,325,000+145.4%$665/sqft |
Source: MLS PIN #73406706 Report a problem | ||
| 7/16/2018 | Sold | $540,000-3.6%$271/sqft |
Source: Public Record Report a problem | ||
| 12/20/2017 | Listing removed | $559,900$281/sqft |
Source: Conway - Hingham #72176182 Report a problem | ||
| 6/5/2017 | Listed for sale | $559,900$281/sqft |
Source: Conway - Hingham #72176182 Report a problem | ||
Public tax history
| Year | Property taxes | Tax assessment |
|---|---|---|
| 2025 | $8,375 +1% | $838,300 +4.7% |
| 2024 | $8,292 -1% | $800,400 +6.4% |
| 2023 | $8,372 -1.5% | $752,200 +11.7% |
| 2022 | $8,500 +7% | $673,500 +13% |
| 2021 | $7,943 +11.6% | $595,900 +13% |
| 2020 | $7,120 -1.6% | $527,400 +0.1% |
| 2019 | $7,237 +3.1% | $526,700 +4.7% |
| 2018 | $7,018 +2.9% | $503,100 +3.9% |
| 2017 | $6,822 +2.7% | $484,200 +3.1% |
| 2016 | $6,640 +11.4% | $469,600 +3.2% |
| 2015 | $5,962 +4.2% | $455,100 +3.8% |
| 2014 | $5,722 -3.6% | $438,500 -6% |
| 2013 | $5,935 +3.1% | $466,600 |
| 2012 | $5,758 +27.5% | $466,600 +16.2% |
| 2011 | $4,517 -3.3% | $401,500 -9.2% |
| 2010 | $4,672 | $442,400 |
Find assessor info on the county website
Neighborhood: 02066
Nearby homes
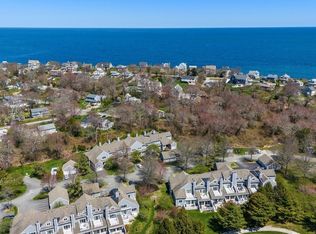
- $1,104,0002 bd4 ba1.9k sqft40 Driftway UNIT 21, Scituate, MA 02066Sold
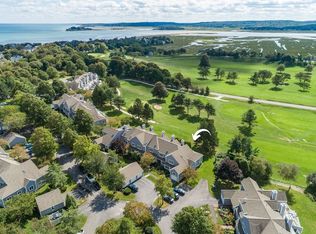
- $1,250,0003 bd4 ba2.2k sqft40 Driftway UNIT 29, Scituate, MA 02066Sold
- $1,182,6005 bd3 ba2.6k sqft35 Cobb Ln, Scituate, MA 02066Off Market
- $1,190,0002 bd3 ba1.9k sqft40 Driftway UNIT 27, Scituate, MA 02066Sold

- $1,233,0003 bd3 ba2k sqft32 Cobb Ln, Scituate, MA 02066Off Market
- $1,039,9004 bd2 ba2k sqft36 Hewes Rd, Scituate, MA 02066Off Market
- $966,1002 bd3 ba2.4k sqft40 Driftway #35, Scituate, MA 02066Off Market
- $1,208,7004 bd2 ba2k sqft30 Hewes Rd, Scituate, MA 02066Off Market
Nearby schools
GreatSchools rating
- 8/10Jenkins Elementary SchoolGrades: K-5Distance: 1.1 mi
- 8/10Gates Intermediate SchoolGrades: 6-8Distance: 2.9 mi
- 9/10Scituate High SchoolGrades: 9-12Distance: 3.1 mi
Schools provided by the listing agent
- Elementary: Jenkins
- Middle: Gates
- High: Scituate High
Source: MLS PIN. This data may not be complete. We recommend contacting the local school district to confirm school assignments for this home.
Get a cash offer in 3 minutes
Find out how much your home could sell for in as little as 3 minutes with a no-obligation cash offer.
Estimated market value
$1,315,100
Get a cash offer in 3 minutes
Find out how much your home could sell for in as little as 3 minutes with a no-obligation cash offer.
Estimated market value
$1,315,100
- Massachusetts
- Plymouth County
- Scituate
- 02066
- 40 Driftway Unit 35
