Welcome to this beautifully upgraded two-story home in the highly sought after community of Wagon Wheel in Trabuco Canyon! This 3 bedroom, 2.5 bath sits in the serene and peaceful foothills while still being within minutes of all South OC has to offer! As you enter in through double doors, all new high performance vinyl flooring and tall windows welcome you into the bright and spacious living room. The kitchen features newly refinished cabinets, a brand-new cooktop, microwave and dishwasher. Directly across from the kitchen is the light filled family room with beautiful gas fireplace and door leading you into the private backyard framed by the scenic surrounding hills. All bedrooms are upstairs offering optimal privacy and plenty of natural light. The Primary suite has a large bathroom with dual sinks and a stand-alone soaking tub, walk- in shower, and generously sized walk-in closet. All interior walls and baseboards are freshly painted, as well as the entire exterior of the home. This home also has owned Solar, a whole house fan, and sits on the side of a private cul-de-sac. The spacious 3 car garage offers plenty of extra parking or storage. A low association fee includes neighborhood trails, a beautiful park, and a community sports court. Award Winning schools for Elementary, Middle, and High School! Quick access to freeways and toll-roads! Don’t miss your opportunity to have it all and call this wonderful house your home!
Sold for $1,140,000
Listed by: AdvantageFirst Realty Inc. • Sarah Venable • Contact: 949-356-6400
Bought with: HomeSmart, Evergreen Realty
Tax assessed value
$1,140,000
40 Drover Ct, Trabuco Canyon, CA 92679
3beds
1,764sqft
Single Family Residence
Built in 1997
4,080 Square Feet Lot
$1,234,000 Zestimate®
$646/sqft
$4,435 Estimated rent
Home value
$1,234,000
$1.17M - $1.31M
$4,435/mo
Zestimate® history
Owner options
List your home for rent
$4,435/mo
Rent Zestimate®
Find your next renter with Zillow Rental Manager. Plus, with online applications, you can quickly screen prospective tenants – for free.
$4,435/mo
Rent Zestimate®
Refinance and save
$7,297/mo
Est. payment
Refinancing to a lower rate could help reduce your monthly payments and save thousands over the life of the loan.
$7,297/mo
Est. payment
Explore your selling options
Work with a Zillow partner agent
Leverage their expertise and Zillow's premium Showcase listings to get your home seen by more buyers.
Get startedList with your own agent
Get your home in front of millions of buyers by listing it on Zillow.
Learn how to do itSell it yourself
Take full control of how buyers see your home on Zillow by listing For Sale by Owner (FSBO).
List your homeWhat's special
Zillow last checked:
Listing updated:
Listed by:
Sarah Venable DRE #02154139 949-306-1702,
AdvantageFirst Realty Inc.,
RandiLee Cymerint DRE #01866293 714-745-8421,
AdvantageFirst Realty Inc.
Bought with:
Mahshid Emami, DRE #01416404
HomeSmart, Evergreen Realty
Source: CRMLS,MLS#: OC24200282 Originating MLS: California Regional MLS
Originating MLS: California Regional MLSFacts & features
Interior
Bedrooms & bathrooms
- Bedrooms: 3
- Bathrooms: 3
- Full bathrooms: 2
- 1/2 bathrooms: 1
- Main level bathrooms: 1
Rooms
- Room types: Attic, Bedroom, Family Room, Kitchen, Living Room, Other, Dining Room
Bedroom
- Features: All Bedrooms Up
Bathroom
- Features: Bathtub, Dual Sinks, Enclosed Toilet, Soaking Tub, Separate Shower, Walk-In Shower
Kitchen
- Features: Kitchen/Family Room Combo
Other
- Features: Walk-In Closet(s)
Heating
- Central, Fireplace(s)
Cooling
- Central Air, Whole House Fan
Appliances
- Included: Dishwasher, Gas Cooktop, Disposal, Gas Oven, Microwave, Refrigerator, Water Heater, Dryer, Washer
- Laundry: Washer Hookup, In Garage
Features
- Ceiling Fan(s), Separate/Formal Dining Room, High Ceilings, All Bedrooms Up, Attic, Walk-In Closet(s)
- Flooring: Carpet, Vinyl
- Doors: Double Door Entry
- Has fireplace: Yes
- Fireplace features: Family Room
- Common walls with other units/homes: No Common Walls
Interior area
- Total interior livable area: 1,764 sqft
Property
Parking
- Total spaces: 6
- Parking features: Door-Multi, Driveway, Garage
- Attached garage spaces: 3
- Uncovered spaces: 3
Features
- Levels: Two
- Stories: 2
- Entry location: First Floor
- Patio & porch: Concrete
- Pool features: None
- Fencing: Wood
- Has view: Yes
- View description: Mountain(s)
Lot
- Size: 4,080 Square Feet
- Features: Sprinklers In Rear, Sprinklers In Front
Details
- Parcel number: 77906223
- Special conditions: Standard
Construction
Type & style
- Home type: SingleFamily
- Property subtype: Single Family Residence
Materials
- Stucco
- Roof: Clay
Condition
- New construction: No
- Year built: 1997
Utilities & green energy
- Electric: Photovoltaics Seller Owned
- Sewer: Public Sewer
- Water: Public
- Utilities for property: Electricity Connected, Natural Gas Connected, Sewer Connected, Water Connected
Community & HOA
Community
- Features: Foothills, Park, Street Lights, Suburban, Sidewalks
- Security: Carbon Monoxide Detector(s), Smoke Detector(s)
- Subdivision: Wagon Wheel
HOA
- Has HOA: Yes
- Amenities included: Sport Court, Picnic Area, Playground, Trail(s)
- HOA fee: $96 monthly
- HOA name: Wagon Wheel HOA
- HOA phone: 949-450-0202
Location
- Region: Trabuco Canyon
Financial & listing details
- Price per square foot: $646/sqft
- Tax assessed value: $1,140,000
- Annual tax amount: $11,595
- Date on market: 10/4/2024
- Cumulative days on market: 3 days
- Listing terms: Cash to New Loan
- Inclusions: Washer, Dryer, Refrigerator, Owned Solar
- Road surface type: Paved
Price history
| Date | Event | Price |
|---|---|---|
| 12/6/2024 | Listing removed | $4,700$3/sqft |
Source: Zillow Rentals Report a problem | ||
| 12/4/2024 | Listed for rent | $4,700$3/sqft |
Source: Zillow Rentals Report a problem | ||
| 12/3/2024 | Listing removed | $4,700$3/sqft |
Source: CRMLS #OC24236947 Report a problem | ||
| 11/26/2024 | Listed for rent | $4,700$3/sqft |
Source: CRMLS #OC24236947 Report a problem | ||
| 11/12/2024 | Sold | $1,140,000-0.9%$646/sqft |
Source:  CRMLS #OC24200282 Report a problem CRMLS #OC24200282 Report a problem | ||
| 10/10/2024 | Contingent | $1,150,000$652/sqft |
Source: CRMLS #OC24200282 Report a problem | ||
| 10/4/2024 | Listed for sale | $1,150,000+134.7%$652/sqft |
Source: CRMLS #OC24200282 Report a problem | ||
| 1/13/2011 | Listing removed | $490,000$278/sqft |
Source: Regency Real Estate Brokers, Inc. #S633517 Report a problem | ||
| 1/11/2011 | Listed for sale | $490,000$278/sqft |
Source: Regency Real Estate Brokers, Inc. #S633517 Report a problem | ||
| 10/12/2010 | Listing removed | $490,000$278/sqft |
Source: Regency Real Estate Brokers, Inc. #S633517 Report a problem | ||
| 10/8/2010 | Price change | $490,000-6.7%$278/sqft |
Source: Regency Real Estate Brokers, Inc. #S633517 Report a problem | ||
| 9/25/2010 | Listed for sale | $525,000-26.6%$298/sqft |
Source: Regency Real Estate Brokers, Inc. #S633517 Report a problem | ||
| 2/17/2006 | Sold | $715,000+26.1%$405/sqft |
Source: Public Record Report a problem | ||
| 12/5/2003 | Sold | $567,000+150.9%$321/sqft |
Source: Public Record Report a problem | ||
| 10/2/1997 | Sold | $226,000$128/sqft |
Source: Public Record Report a problem | ||
Public tax history
| Year | Property taxes | Tax assessment |
|---|---|---|
| 2025 | $11,595 +20% | $1,140,000 +19% |
| 2024 | $9,664 +11.3% | $957,941 +10.9% |
| 2023 | $8,682 +2% | $863,532 +2% |
| 2022 | $8,511 +1.8% | $846,600 +2% |
| 2021 | $8,364 +10% | $830,000 +10.6% |
| 2020 | $7,604 | $750,273 +2% |
| 2019 | $7,604 +2% | $735,562 |
| 2018 | $7,455 -0.1% | $735,562 +2% |
| 2017 | $7,464 | $721,140 +2% |
| 2016 | $7,464 +0.5% | $707,000 +7% |
| 2015 | $7,424 +17% | $661,000 +9.9% |
| 2014 | $6,343 | $601,708 +21% |
| 2013 | -- | $497,280 |
| 2012 | -- | $497,280 -4% |
| 2011 | -- | $518,000 -2.4% |
| 2010 | -- | $531,000 -4.5% |
| 2009 | -- | $556,000 -19.1% |
| 2008 | -- | $687,000 -5.8% |
| 2007 | -- | $729,300 +23.6% |
| 2006 | -- | $589,906 +2% |
| 2005 | -- | $578,340 +2% |
| 2004 | -- | $567,000 +127.6% |
| 2003 | -- | $249,159 +2% |
| 2002 | -- | $244,274 +2% |
| 2001 | $3,229 -1.6% | $239,485 +2% |
| 2000 | $3,283 | $234,790 |
Find assessor info on the county website
Neighborhood: 92679
Nearby homes
- $1,230,8004 bd2 ba1.8k sqft38 Drover Ct, Trabuco Canyon, CA 92679Off Market
- $1,375,0005 bd3 ba2.2k sqft42 Drover Ct, Coto De Caza, CA 92679For Sale
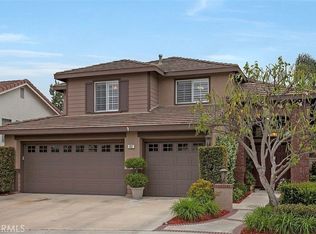
- $1,469,7004 bd3 ba2.1k sqft36 Drover Ct, Trabuco Canyon, CA 92679Off Market

- $1,347,0005 bd3 ba2.2k sqft44 Drover Ct, Coto De Caza, CA 92679Off Market
- $1,342,6004 bd3 ba2k sqft46 Drover Ct, Coto De Caza, CA 92679Off Market
- $1,430,2004 bd3 ba2.3k sqft21 Stampede St, Coto De Caza, CA 92679Off Market
- $1,450,0004 bd3 ba2k sqft34 Drover Ct, Trabuco Canyon, CA 92679Sold
- $1,498,4004 bd3 ba3k sqft20 Stampede St, Coto De Caza, CA 92679Off Market
Nearby schools
GreatSchools rating
- 10/10Wagon Wheel Elementary SchoolGrades: K-5Distance: 0.9 mi
- 8/10Las Flores Middle SchoolGrades: 6-8Distance: 1.8 mi
- 9/10Tesoro High SchoolGrades: 9-12Distance: 1.1 mi
Schools provided by the listing agent
- Elementary: Wagon Wheel
- Middle: Las Flores
- High: Tesoro
Source: CRMLS. This data may not be complete. We recommend contacting the local school district to confirm school assignments for this home.
Get a cash offer in 3 minutes
Find out how much your home could sell for in as little as 3 minutes with a no-obligation cash offer.
Estimated market value
$1,234,000
Get a cash offer in 3 minutes
Find out how much your home could sell for in as little as 3 minutes with a no-obligation cash offer.
Estimated market value
$1,234,000
- California
- Orange County
- Coto de Caza
- 92679
- 40 Drover Ct
Nearby cities
Nearby zip codes
Other Coto de Caza Topics
