Skip main navigation
Closed
  • $369,000

    40 Duke St, Pueblo, CO 81005

    5beds
    2,350sqft
    Single Family Residence
    Built in 1959
    8,145.72 Square Feet Lot
    $362,300 Zestimate®
    $157/sqft
    $2,062 Estimated rent

    Home value

    $362,300

    $344,000 - $380,000

    $2,062/mo

    Zestimate® history
    Loading
    Loading...

    Owner options

    List your home for rent

    $2,062/mo

    Rent Zestimate®

    Find your next renter with Zillow Rental Manager. Plus, with online applications, you can quickly screen prospective tenants – for free.

    Learn more

    $2,062/mo

    Rent Zestimate®

    Refinance and save

    $2,155/mo

    Est. payment

    Refinancing to a lower rate could help reduce your monthly payments and save thousands over the life of the loan.

    See today's rates

    $2,155/mo

    Est. payment

    Explore your selling options

    Work with a Zillow partner agent

    Leverage their expertise and Zillow's premium Showcase listings to get your home seen by more buyers.

    Get started

    List with your own agent

    Get your home in front of millions of buyers by listing it on Zillow.

    Learn how to do it

    Sell it yourself

    Take full control of how buyers see your home on Zillow by listing For Sale by Owner (FSBO).

    List your home

    What's special

    Built in fireplaceModern flareCustom epoxyCustom tile workLarge family roomHome theaterFenced in yard
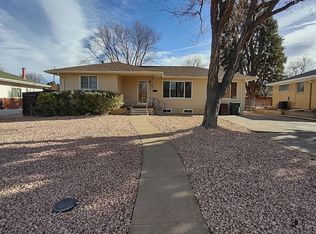
    Welcome home to 40 Duke Street, a fully reimagined 5 bedroom; 2 bathroom home. Every inch of this property has been updated to accommodate the modern and discerning home buyer. The handsome blonde-brick house is highlighted by all new vinyl windows and a new black composite roof. As you enter the home you're greeted with all new LVP flooring throughout the home. The dark coloring adds a modern flare and the open living and dining rooms allow for a variety of room configurations. A bar top separates the kitchen from the dining room while allowing extra seating and entertaining options. The kitchen has all new appliances and the new cabinets are topped with a custom epoxy and wood countertop! Down the hallway you will find the primary bedroom along with a beautifully remodeled bathroom complete with dual sinks, sliding glass door and custom tile work. The main level has two additional large bedrooms complete with their own closets. Make your way to the basement to find an entire extra level of living space, all of which has been renovated to the same taste as the upstairs. A large family room with a built in fireplace is perfect for a home theater or bar/entertaining area! A second large fully remodeled bathroom is also in the basement along with two large bedrooms. The backyard is the perfect quaint and quiet space for a family to enjoy. The brick paved covered patio is perfect for barbecues and the fenced in yard perfect for the furry friends!

    Zillow last checked:

    Listing updated:

    Listed by:

    George Koncilja 719-406-8092,

    Resident Realty

    Bought with:

    Coreena Dones, 100070597

    The Cutting Edge Realtors

    Source: PAR,MLS#: 213117MLS Logo

    Facts & features

    Interior

    Bedrooms & bathrooms
    • Bedrooms: 5
    • Bathrooms: 2
    • Full bathrooms: 2
    • Main level bedrooms: 3
    Primary bedroom
    • Level: Main
    • Area: 210
    • Dimensions: 14 x 15
    Bedroom 2
    • Level: Main
    • Area: 180
    • Dimensions: 12 x 15
    Bedroom 3
    • Level: Main
    • Area: 168
    • Dimensions: 12 x 14
    Bedroom 4
    • Level: Basement
    • Area: 168
    • Dimensions: 12 x 14
    Bedroom 5
    • Level: Basement
    • Area: 156
    • Dimensions: 12 x 13
    Dining room
    • Level: Main
    • Area: 121
    • Dimensions: 11 x 11
    Family room
    • Level: Basement
    • Area: 300
    • Dimensions: 15 x 20
    Kitchen
    • Level: Main
    • Area: 168
    • Dimensions: 12 x 14
    Living room
    • Level: Main
    • Area: 324
    • Dimensions: 18 x 18
    Features
    • New Paint, Walk-in Shower, Hard Surface Counter Top
    • Flooring: New Floor Coverings, Tile
    • Windows: Window Coverings
    • Basement: Full
    • Number of fireplaces: 1
    Interior area
    • Total structure area: 2,350
    • Total interior livable area: 2,350 sqft

    Property

    Parking
    • Total spaces: 1
    • Parking features: RV Access/Parking, 1 Car Garage Detached, Garage Door Opener
    • Has garage: Yes
    • Covered spaces: 1
    Features
    • Patio & porch: Porch-Covered-Front, Porch-Covered-Rear
    • Fencing: Block Fence-Rear
    Lot
    • Size: 8,145 sqft
    • Dimensions: 68 x 120
    • Features: Sprinkler System-Front, Sprinkler System-Rear, Trees-Rear
    Details
    • Additional structures: Shed(s)
    • Parcel number: 1503424009
    • Zoning: R
    • Special conditions: Standard

    Construction

    Type & style
    • Home type: SingleFamily
    • Architectural style: Ranch
    • Property subtype: Single Family Residence
    Condition
    • Year built: 1959

    Community & neighborhood

    Security
    • Security features: Security System Owned
    Location
    • Region: Pueblo
    • Subdivision: Sunset Park

    Other

    Other facts
    • Road surface type: Paved

    Price history

    DateEventPrice
    4/12/2024Sold$369,000-0.1%$157/sqft
    Source: PAR #213117 Report a problem
    3/26/2024Contingent$369,500$157/sqft
    Source: PAR #213117 Report a problem
    1/24/2024Price change$369,500-0.8%$157/sqft
    Source: PAR #213117 Report a problem
    1/5/2024Price change$372,500-0.1%$159/sqft
    Source: PAR #213117 Report a problem
    10/26/2023Price change$372,900-0.2%$159/sqft
    Source: PAR #213117 Report a problem
    9/13/2023Price change$373,500-1.7%$159/sqft
    Source: PAR #213117 Report a problem
    8/19/2023Price change$379,900-1.3%$162/sqft
    Source: PAR #213117 Report a problem
    7/21/2023Price change$384,900-1.1%$164/sqft
    Source: PAR #213117 Report a problem
    6/24/2023Listed for sale$389,000+2.5%$166/sqft
    Source: PAR #213117 Report a problem
    6/22/2023Listing removed--
    Source: Owner Report a problem
    4/12/2023Listed for sale$379,500$161/sqft
    Source: Owner Report a problem

    Public tax history

    YearProperty taxesTax assessment
    2025$1,486 -1.1%$22,980 +19.4%
    2024$1,503 +11.5%$19,240 -0.9%
    2023$1,347 -3.1%$19,420 +40.3%
    2022$1,390 +22.9%$13,840 -2.7%
    2021$1,132 -0.1%$14,230 +24.6%
    2020$1,132 +32.4%$11,425 +21%
    2018$855 $9,439
    2017$855 +94.6%$9,439 -2.8%
    2016$440 $9,713
    2015$440 -1.9%$9,713 -1.5%
    2014$448 -54.2%$9,856
    2013$978 -2.5%$9,856 -7.7%
    2012$1,003 $10,676 +2.5%
    2011$1,003 +3.2%$10,413 -2.5%
    2010$972 -3.1%$10,676 +0.1%
    2009$1,004 -1.8%$10,670 -1.7%
    2008$1,022 +1.4%$10,850
    2007$1,008 +4.5%$10,850 +5.3%
    2006$964 +5.5%$10,300 +10.3%
    2005$914 +1.4%$9,340
    2004$901 +100.4%$9,340 -1%
    2003$450 -44.6%$9,430 -0.5%
    2002$812 +11.2%$9,480 +1.6%
    2001$730 $9,330

    Find assessor info on the county website

    Neighborhood: Sunset

    Nearby schools

    GreatSchools rating
    Schools provided by the listing agent
    • District: 60

    Source: PAR. This data may not be complete. We recommend contacting the local school district to confirm school assignments for this home.

    Get pre-qualified for a loan
    At Zillow Home Loans, we can pre-qualify you in as little as 5 minutes with no impact to your credit score.

    An equal housing lender. NMLS #10287.

    Sell for more on Zillow
    Get a Zillow Showcase℠ listing at no additional cost and you could sell for .
    $362,300
    2% more
    +$7,246
    With Zillow Showcase(estimated)
    $369,546