This property has the character and seclusion of a rural property, but less than 30 minutes to Boston. Perfect for a training and boarding business or ride your personal horses year round. 12 stalls, 12’ center Isle, ATTACHED 60 X 90 indoor arena, 200 X70 Outdoor Dressage Arena. 5 fenced paddocks. Lush meadows and fields for heavenly turnout. This quaint 1717 antique farmhouse includes four bedrooms, 2.5 baths and an updated kitchen. You must see this! PLEASE DO NOT ENTER DRIVEWAY WITHOUT APPT.
Sold for $1,325,000
$1,325,000
40 Duncan Dr, North Andover, MA 01845
4beds
2,710sqft
Farm
Built in 1711
12.54 Acres Lot
$1,368,400 Zestimate®
$489/sqft
$-- Estimated rent
Home value
$1,368,400
$1.23M - $1.52M
Not available
Zestimate® history
Owner options
List your home for rent
Find your next renter with Zillow Rental Manager. Plus, with online applications, you can quickly screen prospective tenants – for free.
Refinance and save
$8,984/mo
Est. payment
Refinancing to a lower rate could help reduce your monthly payments and save thousands over the life of the loan.
$8,984/mo
Est. payment
Explore your selling options
Work with a Zillow partner agent
Leverage their expertise and Zillow's premium Showcase listings to get your home seen by more buyers.
Get startedList with your own agent
Get your home in front of millions of buyers by listing it on Zillow.
Learn how to do itSell it yourself
Take full control of how buyers see your home on Zillow by listing For Sale by Owner (FSBO).
List your homeWhat's special
Updated kitchen
Zillow last checked:
Listing updated:
Listed by:
Gerri Bernstein 617-417-8660,
Equine Homes Real Estate, LLC 800-859-2745
Bought with:
Valerie Previte
William Raveis R.E. & Home Services
Source: MLS PIN,MLS#: 73163290
Facts & features
Interior
Bedrooms & bathrooms
- Bedrooms: 4
- Bathrooms: 3
- Full bathrooms: 2
- 1/2 bathrooms: 1
Primary bedroom
- Features: Bathroom - Full, Walk-In Closet(s), Closet/Cabinets - Custom Built
- Level: Second
- Area: 195
- Dimensions: 15 x 13
Bedroom 2
- Features: Flooring - Wall to Wall Carpet
- Level: Second
- Area: 285
- Dimensions: 15 x 19
Bedroom 3
- Features: Flooring - Wood
- Level: Second
- Area: 117
- Dimensions: 13 x 9
Bedroom 4
- Features: Flooring - Wall to Wall Carpet
- Level: Second
- Area: 285
- Dimensions: 19 x 15
Primary bathroom
- Features: Yes
Bathroom 1
- Features: Bathroom - Half
- Level: First
- Area: 25
- Dimensions: 5 x 5
Bathroom 2
- Features: Bathroom - Full, Bathroom - With Tub, Flooring - Vinyl
- Level: Second
- Area: 88
- Dimensions: 8 x 11
Bathroom 3
- Features: Bathroom - Full, Bathroom - With Tub & Shower, Remodeled
- Level: Second
- Area: 77
- Dimensions: 11 x 7
Dining room
- Features: Flooring - Wood
- Level: Main,First
- Area: 240
- Dimensions: 24 x 10
Family room
- Features: Flooring - Wood
- Level: Main,First
- Area: 255
- Dimensions: 15 x 17
Kitchen
- Features: Skylight, Flooring - Stone/Ceramic Tile, Pantry, Kitchen Island, Remodeled
- Level: Main,First
- Area: 196
- Dimensions: 14 x 14
Living room
- Features: Closet/Cabinets - Custom Built, Flooring - Wood
- Level: Main,First
- Area: 180
- Dimensions: 10 x 18
Office
- Level: Second
- Area: 378
- Dimensions: 18 x 21
Heating
- Baseboard, Oil, Electric
Cooling
- Window Unit(s)
Appliances
- Included: Water Heater, Refrigerator, Washer, Dryer, Water Treatment, ENERGY STAR Qualified Dishwasher
- Laundry: Flooring - Wood, First Floor, Electric Dryer Hookup
Features
- Sun Room, Entry Hall, Home Office-Separate Entry, Internet Available - Broadband
- Flooring: Wood, Tile, Vinyl, Carpet, Pine, Flooring - Wood
- Doors: Storm Door(s)
- Windows: Insulated Windows
- Basement: Partial,Crawl Space,Bulkhead,Concrete
- Number of fireplaces: 1
Interior area
- Total structure area: 2,710
- Total interior livable area: 2,710 sqft
Property
Parking
- Total spaces: 15
- Parking features: Detached, Off Street
- Garage spaces: 3
- Uncovered spaces: 12
Features
- Patio & porch: Porch, Porch - Enclosed, Patio
- Exterior features: Porch, Porch - Enclosed, Patio, Barn/Stable, Paddock, Professional Landscaping, Horses Permitted
- Fencing: Fenced/Enclosed
- Has view: Yes
- View description: Scenic View(s), Water, Marsh
- Has water view: Yes
- Water view: Marsh,Water
Lot
- Size: 12.54 Acres
- Features: Wooded, Cleared, Farm, Gentle Sloping, Level, Marsh
Details
- Additional structures: Barn/Stable
- Foundation area: 1000
- Parcel number: 104.B00560000.0,2070836
- Zoning: R1
- Horses can be raised: Yes
- Horse amenities: Paddocks
Construction
Type & style
- Home type: SingleFamily
- Architectural style: Colonial,Antique,Farmhouse
- Property subtype: Farm
Materials
- Frame, Other
- Foundation: Concrete Perimeter, Stone
- Roof: Shingle
Condition
- Year built: 1711
Utilities & green energy
- Electric: 200+ Amp Service
- Sewer: Private Sewer
- Water: Private
- Utilities for property: for Gas Range, for Electric Oven, for Electric Dryer
Green energy
- Energy efficient items: Other (See Remarks)
Community & HOA
Community
- Features: Shopping, Walk/Jog Trails, Stable(s), Conservation Area, Highway Access, House of Worship, Private School, Public School
HOA
- Has HOA: No
Location
- Region: North Andover
Financial & listing details
- Price per square foot: $489/sqft
- Tax assessed value: $868,300
- Annual tax amount: $11,452
- Date on market: 8/12/2026
- Exclusions: See Exclusion/Inclusion Sheet.
Price history
| Date | Event | Price |
|---|---|---|
| 11/30/2023 | Sold | $1,325,000$489/sqft |
Source: MLS PIN #73163290 Report a problem | ||
| 9/30/2023 | Contingent | $1,325,000$489/sqft |
Source: MLS PIN #73163290 Report a problem | ||
| 9/25/2023 | Listed for sale | $1,325,000+72.1%$489/sqft |
Source: MLS PIN #73163290 Report a problem | ||
| 8/30/2012 | Sold | $770,000-3.6%$284/sqft |
Source: Public Record Report a problem | ||
| 5/14/2012 | Price change | $799,000-4.3%$295/sqft |
Source: Equine Homes Real Estate, LLC #71387526 Report a problem | ||
| 3/26/2012 | Price change | $834,500-7.2%$308/sqft |
Source: Equine Homes Real Estate, LLC #71302180 Report a problem | ||
| 10/19/2011 | Listed for sale | $899,000+180.1%$332/sqft |
Source: Equine Homes Real Estate, LLC #71302180 Report a problem | ||
| 1/31/1996 | Sold | $321,000$118/sqft |
Source: Public Record Report a problem | ||
Public tax history
| Year | Property taxes | Tax assessment |
|---|---|---|
| 2025 | $12,066 +7.5% | $1,071,600 +5.8% |
| 2024 | $11,229 +5.7% | $1,012,500 +16.6% |
| 2023 | $10,628 | $868,300 |
| 2022 | $10,628 +1.6% | $868,300 +17.6% |
| 2021 | $10,463 +3.1% | $738,400 |
| 2020 | $10,146 +2.5% | $738,400 |
| 2019 | $9,902 -7.7% | $738,400 |
| 2018 | $10,729 +2.5% | $738,400 +0.7% |
| 2017 | $10,469 +3.9% | $733,100 +3.8% |
| 2016 | $10,075 +1.7% | $706,000 +2.6% |
| 2015 | $9,903 +1.3% | $688,200 +1.4% |
| 2014 | $9,776 +5% | $678,400 |
| 2013 | $9,308 +3.6% | $678,400 +5.1% |
| 2012 | $8,988 +3% | $645,700 |
| 2011 | $8,730 +8.1% | $645,700 +1.8% |
| 2010 | $8,077 +8.2% | $634,000 -0.1% |
| 2009 | $7,466 +1.4% | $634,900 -1.7% |
| 2008 | $7,360 +5.3% | $645,600 -3.5% |
| 2007 | $6,991 +10.2% | $669,000 +17.5% |
| 2006 | $6,344 +1.3% | $569,500 +4.8% |
| 2005 | $6,260 +1.5% | $543,400 +3.6% |
| 2004 | $6,166 +4.5% | $524,300 +16.6% |
| 2003 | $5,901 +8.3% | $449,800 +4.5% |
| 2002 | $5,451 +5.7% | $430,600 +24.5% |
| 2000 | $5,159 +24% | $346,000 +13.6% |
| 1996 | $4,161 | $304,600 |
Find assessor info on the county website
Neighborhood: 01845
Nearby homes
- $1,283,5004 bd3 ba2.7k sqft402 Boxford, North Andover, MA 01845Off Market
- $922,2004 bd2 ba2.3k sqft151 Stonecleave Rd, North Andover, MA 01845Off Market
- $981,3004 bd3 ba2.4k sqft141 Stonecleave Rd, North Andover, MA 01845Off Market
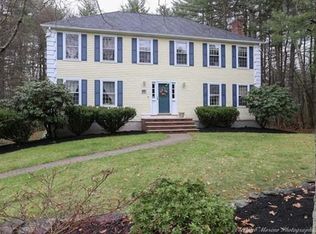
- $785,0004 bd3 ba2.7k sqft163 Stonecleave Rd, North Andover, MA 01845Sold
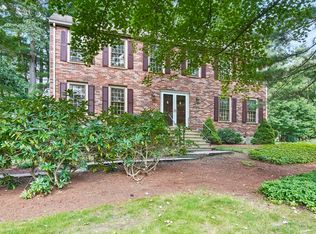
- $1,004,2004 bd3 ba2.3k sqft103 Lost Pond Ln, North Andover, MA 01845Off Market
- $1,071,1004 bd4 ba3.2k sqft110 Duncan Dr, North Andover, MA 01845Off Market
- $980,5004 bd3 ba3k sqft88 Duncan Dr, North Andover, MA 01845Off Market
- $1,199,0005 bd4 ba3.2k sqft102 Lost Pond Ln, North Andover, MA 01845Sold
Nearby schools
GreatSchools rating
- 7/10Annie L Sargent SchoolGrades: 1-5Distance: 2.3 mi
- 7/10North Andover Middle SchoolGrades: 6-8Distance: 3.8 mi
- 9/10North Andover High SchoolGrades: 9-12Distance: 3.6 mi
Get a cash offer in 3 minutes
Find out how much your home could sell for in as little as 3 minutes with a no-obligation cash offer.
Estimated market value
$1,368,400
Get a cash offer in 3 minutes
Find out how much your home could sell for in as little as 3 minutes with a no-obligation cash offer.
Estimated market value
$1,368,400
- Massachusetts
- Essex County
- North Andover
- 01845
- 40 Duncan Dr
