MULTIPLE OFFER DEADLINE 2:00 10/7 Pristine 3-bedroom 2.5 bath colonial in Bethlehem School District! A move-in ready gem, nestled on large private lot with Upgraded features throughout. Wood floors, crown molding, updated custom kitchen, New full bath & New HVAC system & more. The dramatic entry foyer sets the tone for the bright and open floor plan. The living room opens into the dining room seamlessly flowing into the kitchen with granite counters & island, perfect for both everyday living and entertaining. A family room with gas fireplace, half bath and laundry complete the first level. The upper level includes the primary bedroom suite with 2 additional bedrooms and 2nd full bath. An outdoor living & entertaining space with in ground pool creates your outdoor oasis
Closed
$582,103
40 Dunwoodie Road, Glenmont, NY 12077
3beds
1,955sqft
Single Family Residence, Residential
Built in 1992
0.37 Acres Lot
$629,700 Zestimate®
$298/sqft
$3,442 Estimated rent
Home value
$629,700
$598,000 - $661,000
$3,442/mo
Zestimate® history
Owner options
List your home for rent
$3,442/mo
Rent Zestimate®
Find your next renter with Zillow Rental Manager. Plus, with online applications, you can quickly screen prospective tenants – for free.
$3,442/mo
Rent Zestimate®
Refinance and save
$4,127/mo
Est. payment
Refinancing to a lower rate could help reduce your monthly payments and save thousands over the life of the loan.
$4,127/mo
Est. payment
Explore your selling options
Work with a Zillow partner agent
Leverage their expertise and Zillow's premium Showcase listings to get your home seen by more buyers.
Get startedList with your own agent
Get your home in front of millions of buyers by listing it on Zillow.
Learn how to do itSell it yourself
Take full control of how buyers see your home on Zillow by listing For Sale by Owner (FSBO).
List your homeWhat's special
In ground poolLarge private lotNew hvac systemCrown moldingDramatic entry foyerWood floorsGranite counters and island
Zillow last checked:
Listing updated:
Listed by:
Ann V Manning 518-461-7712,
KW Platform
Bought with:
Cynthia Flynn-Sobiecki, 40SO0977603
Coldwell Banker Prime Properties
Source: Global MLS,MLS#: 202426806
Facts & features
Interior
Bedrooms & bathrooms
- Bedrooms: 3
- Bathrooms: 3
- Full bathrooms: 2
- 1/2 bathrooms: 1
Primary bedroom
- Level: Second
Bedroom
- Level: Second
Bedroom
- Level: Second
Primary bathroom
- Level: Second
Half bathroom
- Level: First
Full bathroom
- Level: Second
Dining room
- Level: First
Family room
- Level: First
Kitchen
- Level: First
Laundry
- Level: First
Living room
- Level: First
Heating
- Forced Air, Natural Gas
Cooling
- Central Air
Appliances
- Included: Dishwasher, Range, Refrigerator, Washer/Dryer
- Laundry: Laundry Room, Main Level
Features
- Solid Surface Counters, Walk-In Closet(s), Ceramic Tile Bath, Crown Molding, Eat-in Kitchen
- Flooring: Tile, Wood, Carpet
- Basement: Finished
- Number of fireplaces: 1
- Fireplace features: Family Room
Interior area
- Total structure area: 1,955
- Total interior livable area: 1,955 sqft
- Finished area above ground: 1,955
- Finished area below ground: 0
Property
Parking
- Total spaces: 6
- Parking features: Off Street, Driveway
- Garage spaces: 2
- Has uncovered spaces: Yes
Features
- Patio & porch: Composite Deck
- Exterior features: Lighting
- Pool features: In Ground
- Fencing: Vinyl,Back Yard
- Has view: Yes
- View description: Trees/Woods
Lot
- Size: 0.37 Acres
- Features: Level, Private, Wooded, Landscaped
Details
- Parcel number: 012200 97.11137
- Special conditions: Standard
Construction
Type & style
- Home type: SingleFamily
- Architectural style: Colonial
- Property subtype: Single Family Residence, Residential
Materials
- Vinyl Siding
- Roof: Asphalt
Condition
- New construction: No
- Year built: 1992
Utilities & green energy
- Sewer: Public Sewer
- Water: Public
Community & HOA
HOA
- Has HOA: No
Location
- Region: Glenmont
Financial & listing details
- Price per square foot: $298/sqft
- Tax assessed value: $453,125
- Annual tax amount: $9,516
- Date on market: 10/4/2024
Price history
| Date | Event | Price |
|---|---|---|
| 11/20/2024 | Sold | $582,103+9.9%$298/sqft |
Source:  Global MLS #202426806 Report a problem Global MLS #202426806 Report a problem | ||
| 10/9/2024 | Pending sale | $529,900$271/sqft |
Source: Global MLS #202426806 Report a problem | ||
| 10/4/2024 | Listed for sale | $529,900$271/sqft |
Source: Global MLS #202426806 Report a problem | ||
Public tax history
| Year | Property taxes | Tax assessment |
|---|---|---|
| 2025 | -- | $290,000 |
| 2024 | -- | $290,000 |
| 2023 | -- | $290,000 |
| 2022 | -- | $290,000 |
| 2021 | -- | $290,000 |
| 2020 | -- | $290,000 |
| 2019 | -- | $290,000 |
| 2018 | -- | $290,000 |
| 2017 | $8,181 | $290,000 |
| 2016 | -- | $290,000 |
| 2015 | -- | $290,000 |
| 2014 | -- | $290,000 |
| 2013 | -- | $290,000 |
| 2012 | -- | $290,000 |
| 2011 | -- | $290,000 |
| 2010 | -- | $290,000 |
| 2009 | -- | $290,000 |
| 2008 | -- | $290,000 |
| 2007 | -- | $290,000 |
| 2006 | -- | $290,000 +90.2% |
| 2005 | -- | $152,500 |
| 2004 | -- | $152,500 |
| 2003 | -- | $152,500 |
| 2002 | -- | $152,500 |
| 2001 | -- | $152,500 |
| 2000 | -- | $152,500 |
Find assessor info on the county website
Neighborhood: 12077
Nearby homes
- $435,0003 bd3 ba2.1k sqft36 Dunwoodie Rd, Glenmont, NY 12077Sold
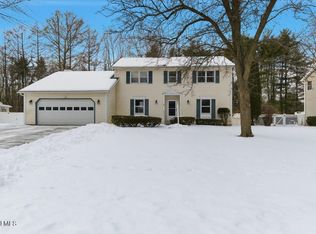
- $482,0003 bd2 ba2k sqft32 Dunwoodie Rd, Glenmont, NY 12077Off Market

- $526,1004 bd2 ba2k sqft39 Dunwoodie Rd, Glenmont, NY 12077Off Market
- $487,8003 bd3 ba1.7k sqft35 Dunwoodie Rd, Glenmont, NY 12077Off Market

- $468,9003 bd2 ba1.5k sqft48 Dunwoodie Rd, Glenmont, NY 12077Off Market
- $490,0003 bd3 ba1.8k sqft31 Dunwoodie Rd, Glenmont, NY 12077Sold
- $574,4004 bd2 ba2.4k sqft28 Dunwoodie Rd, Glenmont, NY 12077Off Market
- $348,4003 bd1 ba1.2k sqft47 Dunwoodie Rd, Glenmont, NY 12077Off Market
Nearby schools
GreatSchools rating
- 9/10Glenmont Elementary SchoolGrades: K-5Distance: 0.7 mi
- 7/10Bethlehem Central Middle SchoolGrades: 5-8Distance: 1.6 mi
- 10/10Bethlehem Central Senior High SchoolGrades: 9-12Distance: 2.8 mi
Schools provided by the listing agent
- High: Bethlehem Central
Source: Global MLS. This data may not be complete. We recommend contacting the local school district to confirm school assignments for this home.
- New York
- Albany County
- Glenmont
- 12077
- 40 Dunwoodie Road
