Dylani Ranches luxury features expansive views on 20 acres of Shrub-steppe w/this custom built 3613 sqft home. Enjoy the unique design featuring open living space, vaulted ceilings, tight cedar + steel beams, custom steel railing, LED lighting, + LVP flooring. The kitchen boasts beautiful quartz countertops, marble backsplash, grand island, ample cabinets, & walk in pantry w/prep sink. The master bathroom is a retreat w/marble shower + pebble flooring, spacious soaking tub, & walk-in closet w/built-ins. Home is wrapped w/sidewalks & spacious patio w/firepit. The 32'x40' fully insulated shop includes, 200 amp service, 1/2 bath & W/D connection. Exceptional craftsmanship meets comfort in every detail of this home. Still time to pick finishes!
Sold
Listed by: Windermere R. E. Ellensburg • Danielle LaHaie
Bought with: PCS Home Group
$1,150,000
40 Dylani Lane, Ellensburg, WA 98926
3beds
3,613sqft
Single Family Residence
Built in 2025
19.85 Acres Lot
$1,126,900 Zestimate®
$318/sqft
$4,356 Estimated rent
Home value
$1,126,900
$947,000 - $1.34M
$4,356/mo
Zestimate® history
Owner options
List your home for rent
$4,356/mo
Rent Zestimate®
Find your next renter with Zillow Rental Manager. Plus, with online applications, you can quickly screen prospective tenants – for free.
$4,356/mo
Rent Zestimate®
Refinance and save
$6,950/mo
Est. payment
Refinancing to a lower rate could help reduce your monthly payments and save thousands over the life of the loan.
$6,950/mo
Est. payment
Explore your selling options
Work with a Zillow partner agent
Leverage their expertise and Zillow's premium Showcase listings to get your home seen by more buyers.
Get startedList with your own agent
Get your home in front of millions of buyers by listing it on Zillow.
Learn how to do itSell it yourself
Take full control of how buyers see your home on Zillow by listing For Sale by Owner (FSBO).
List your homeWhat's special
Expansive viewsWalk-in closetGrand islandSpacious soaking tubMarble showerSpacious patioWalk in pantry
Zillow last checked:
Listing updated:
Listed by:
Danielle LaHaie,
Windermere R. E. Ellensburg
Bought with:
Ashley Nicole Lauilefue, 23002176
PCS Home Group
Source: NWMLS as distributed by MLS GRID,MLS#: 2301271
Facts & features
Interior
Bedrooms & bathrooms
- Bedrooms: 3
- Bathrooms: 4
- Full bathrooms: 3
- 1/2 bathrooms: 1
- Main level bedrooms: 1
Primary bedroom
- Level: Lower
Bedroom
- Level: Main
Bathroom full
- Level: Lower
Bathroom full
- Level: Lower
Other
- Level: Lower
Den office
- Level: Lower
Dining room
- Level: Lower
Entry hall
- Level: Lower
Family room
- Level: Lower
Kitchen with eating space
- Level: Lower
Living room
- Level: Lower
Utility room
- Level: Lower
Heating
- Fireplace, Ductless, Radiant, Electric, Propane
Cooling
- Ductless
Appliances
- Included: Dishwasher(s), Disposal, Microwave(s), Refrigerator(s), Stove(s)/Range(s), Garbage Disposal, Water Heater: Heat pump water heater, Water Heater Location: Utility room in garage
Features
- Bath Off Primary, Ceiling Fan(s), Dining Room, High Tech Cabling, Loft
- Flooring: Vinyl Plank, Carpet
- Doors: French Doors
- Windows: Double Pane/Storm Window
- Basement: None
- Number of fireplaces: 1
- Fireplace features: Gas, Lower Level: 1, Fireplace
Interior area
- Total structure area: 3,613
- Total interior livable area: 3,613 sqft
Property
Parking
- Total spaces: 5
- Parking features: Attached Garage, Detached Garage, RV Parking
- Attached garage spaces: 5
Features
- Levels: Two
- Stories: 2
- Entry location: Lower
- Patio & porch: Bath Off Primary, Ceiling Fan(s), Double Pane/Storm Window, Dining Room, Fireplace, French Doors, High Tech Cabling, Loft, Walk-In Pantry, Water Heater
- Has view: Yes
- View description: Territorial
Lot
- Size: 19.85 Acres
- Features: Cul-De-Sac, Dead End Street, Drought Resistant Landscape, Secluded, High Speed Internet, Outbuildings, Patio, Propane, RV Parking, Shop, Sprinkler System
- Topography: Level
- Residential vegetation: Brush, Garden Space, Pasture
Details
- Parcel number: 963606
- Zoning description: Jurisdiction: County
- Special conditions: Standard
- Other equipment: Leased Equipment: Propane Tank
Construction
Type & style
- Home type: SingleFamily
- Architectural style: Contemp/Custom,2 Story
- Property subtype: Single Family Residence
Materials
- Cement Planked, Wood Siding, Wood Products, Cement Plank
- Foundation: Slab
- Roof: Composition
Condition
- Under Construction
- New construction: Yes
- Year built: 2025
- Major remodel year: 2025
Details
- Builder name: JCM Construction
Utilities & green energy
- Electric: Company: PUD
- Sewer: Septic Tank, Company: Private septic system
- Water: Shared Well, Company: Shared Well
Community & HOA
Community
- Subdivision: Wilson Creek
Location
- Region: Ellensburg
Financial & listing details
- Price per square foot: $318/sqft
- Annual tax amount: $1,322
- Date on market: 4/8/2025
- Cumulative days on market: 470 days
- Listing terms: Conventional
- Inclusions: Dishwasher(s), Garbage Disposal, LeasedEquipment, Microwave(s), Refrigerator(s), Stove(s)/Range(s)
Price history
| Date | Event | Price |
|---|---|---|
| 5/9/2025 | Sold | $1,150,000$318/sqft |
Source:  NWMLS as distributed by MLS GRID #2301271 Report a problem NWMLS as distributed by MLS GRID #2301271 Report a problem | ||
| 12/13/2024 | Pending sale | $1,150,000$318/sqft |
Source: NWMLS as distributed by MLS GRID #2301271 Report a problem | ||
| 11/24/2024 | Contingent | $1,150,000$318/sqft |
Source: NWMLS as distributed by MLS GRID #2301271 Report a problem | ||
| 10/12/2024 | Listed for sale | $1,150,000$318/sqft |
Source: NWMLS as distributed by MLS GRID #2301271 Report a problem | ||
Public tax history
Tax history is unavailable.
Neighborhood: 98926
Nearby homes
- $975,0004 bd4 ba3.6k sqft41 Dylani Ln, Ellensburg, WA 98926Sold
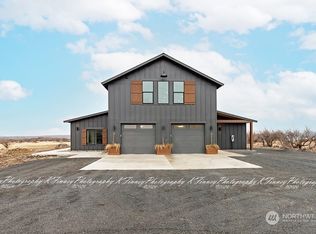
- $1,150,0005 bd3 ba3.7k sqft180 Dylani Ln, Ellensburg, WA 98926Sold
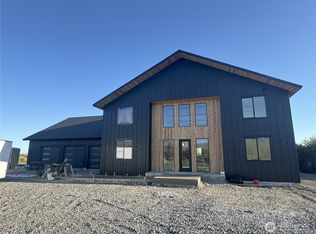
- $1,150,0003 bd3 ba3.5k sqft221 Dylani Ln, Ellensburg, WA 98926Sold

- $--4.1 Acres11 Rustic Rd, Ellensburg, WA 98926Off Market
- $945,0003 bd2 ba2.8k sqft10953 Wilson Creek Rd, Ellensburg, WA 98926Sold
- $65,5005.03 Acres11230 Wilson Creek Rd, Ellensburg, WA 98926Sold
- $399,0003 bd2 ba1.1k sqft731 Thomas Rd, Ellensburg, WA 98926For Sale
- $362,5002 bd2 ba1.3k sqft911 Thomas Rd, Ellensburg, WA 98926Sold
Nearby schools
GreatSchools rating
- 7/10Lincoln Elementary SchoolGrades: K-5Distance: 6 mi
- 4/10Morgan Middle SchoolGrades: 6-8Distance: 7 mi
- 7/10Ellensburg High SchoolGrades: 9-12Distance: 6.7 mi
Schools provided by the listing agent
- Middle: Morgan Mid
- High: Ellensburg High
Source: NWMLS as distributed by MLS GRID. This data may not be complete. We recommend contacting the local school district to confirm school assignments for this home.
Get a cash offer in 3 minutes
Find out how much your home could sell for in as little as 3 minutes with a no-obligation cash offer.
Estimated market value
$1,126,900
Get a cash offer in 3 minutes
Find out how much your home could sell for in as little as 3 minutes with a no-obligation cash offer.
Estimated market value
$1,126,900
- Washington
- Kittitas County
- Ellensburg
- 98926
- 40 Dylani Lane
Nearby cities
Nearby zip codes
Other Ellensburg Topics
