Skip main navigation
Off market
  • $2,996,400

    40 E 78th St #11D, New York, NY 10075

    5beds
    4baths
    1,380sqft
    MultiFamily
    Built in 1958
    -- sqft lot
    $2,996,400 Zestimate®
    $2,171/sqft
    $7,831 Estimated rent

    Home value

    $2,996,400

    $2.43M - $3.72M

    $7,831/mo

    Zestimate® history
    Loading
    Loading...

    Owner options

    List your home for rent

    $7,831/mo

    Rent Zestimate®

    Find your next renter with Zillow Rental Manager. Plus, with online applications, you can quickly screen prospective tenants – for free.

    Learn more

    $7,831/mo

    Rent Zestimate®

    Refinance and save

    $18,317/mo

    Est. payment

    Refinancing to a lower rate could help reduce your monthly payments and save thousands over the life of the loan.

    See today's rates

    $18,317/mo

    Est. payment

    Explore your selling options

    Work with a Zillow partner agent

    Leverage their expertise and Zillow's premium Showcase listings to get your home seen by more buyers.

    Get started

    List with your own agent

    Get your home in front of millions of buyers by listing it on Zillow.

    Learn how to do it

    Sell it yourself

    Take full control of how buyers see your home on Zillow by listing For Sale by Owner (FSBO).

    List your home

    What's special

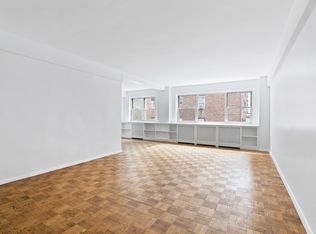
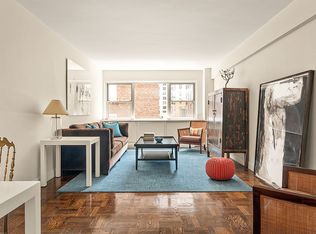
    UNBEATABLE LOCATION, TONS OF SPACE, & LIGHT GALORE! 5 Bedrooms & 4.5 Bathrooms on a high floor with tons of light awaits you! Walk in to a proper spacious foyer, immediately be embraced by light from windows with triple exposure that wrap around the entire apartment and the open layout for the kitchen, dining, and living areas. The entrance is complete with large mud room and private bike storage area. The vast open kitchen has a tasteful aesthetic and design with a sizeable island countertop which can double as a convenient area for casual dining. This kitchen features a Sub-Zero refrigerator, Gaggenau oven, Bosche dishwasher, Sutsman ice box, and built-in garbage disposal. Open layout setup transcends to the dining area conveniently next to the kitchen. From there move into the media/living area. Great for gathering while having plenty of space in which to enjoy doing so. Past the media/living area come upon the first bedroom, including en suite bathroom with standing shower, intelligently designed walk in closet, and automatic blinds. This room has jack and jill doors to enter from two doorways, windows along the wall and wrapping the corner, and is currently setup as a home office (see pictures). Along the hallway leading to the other bedrooms you will find the IN UNIT WASHER DRYER, 2 modern full bathrooms with bathtubs, and a zen-like powder room. The 3 bedrooms long the main hallway all have great light and built in closets. At the end of the hallway enter the Master Suite. This room includes a dressing area, walk in closet, linen closet, sitting area with built-in shelving on the wall, automatic shades, and room for a king size bed with nightstands. The en suite spa-like master bathroom has a sizeable lavish standing shower. The Charles House is a full service condominium building with a fabulous staff, including 24/7 doormen and live-in Superintendent. It is pet-friendly, has additional storage, a bike room, laundry room facilities, fitness room, garage, and furnished roof deck with park views. Located steps from Madison Avenue and only a block from Central Park, experience all top tier shopping and restaurants that prime Upper East Side living has to offer.

    This property is off market, which means it's not currently listed for sale or rent on Zillow. This may be different from what's available on other websites or public sources.
    Facts & features

    Interior

    Bedrooms & bathrooms
    • Bedrooms: 5
    • Bathrooms: 4.5
    Interior area
    • Total interior livable area: 1,380 sqft

    Property

    Parking
    • Parking features: None
    Details
    • Parcel number: 013921151

    Construction

    Type & style
    • Home type: MultiFamily
    Condition
    • Year built: 1958

    Community & HOA

    Community
    • Features: Fitness Center
    Location
    • Region: New York

    Financial & listing details

    • Price per square foot: $2,171/sqft
    • Tax assessed value: $814,075
    • Annual tax amount: $37,489

    Price history

    DateEventPrice
    9/30/2020Listing removed$17,500$13/sqft
    Source: Brown Harris Stevens Report a problem
    8/31/2020Price change$17,500-12.5%$13/sqft
    Source: Brown Harris Stevens Report a problem
    8/10/2020Listed for rent$20,000$14/sqft
    Source: Brown Harris Stevens Report a problem

    Public tax history

    YearProperty taxesTax assessment
    2025$37,489 +6.7%$366,334 +21.3%
    2024$35,149 +2.5%$302,115 +2.8%
    2023$34,283 $293,941 +2.5%
    2022-- $286,715 +6.5%
    2021-- $269,167 -10.6%
    2020-- $301,146 +2.5%
    2019$27,435 -14.9%$293,746 -1%
    2018$32,245 +1.8%$296,698 +14.5%
    2017$31,671 -1.3%$259,083 +2.2%
    2016$32,102 $253,543 +10.2%
    2015$32,102 +179.9%$229,998 -3.8%
    2014$11,471 $239,008 -9.3%
    2013-- $263,377 -5.9%
    2012-- $279,877 +1.4%
    2011-- $275,877 +17.3%
    2010-- $235,264 +25.9%
    2009-- $186,800
    Find assessor info on the county website

    Neighborhood: Upper East Side

    Nearby schools

    GreatSchools rating