Welcome to Residence 2G—a beautifully configured one-bedroom, one-bath home with a den, and the potential to add a second bathroom with board approval. Located at The Sheridan, a full-service boutique co-op, this residence is tucked away on one of Greenwich Village’s most charming, tree-lined blocks.
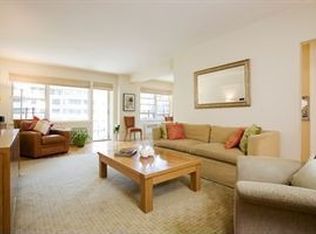
Enter through a gracious foyer and into an expansive 32-foot-long great room—an impressive space that seamlessly accommodates both living and dining areas. Bathed in natural light from oversized picture windows, the room feels bright, airy, and inviting—perfect for entertaining or enjoying a quiet evening at home.
Step out onto your large private terrace to savor morning coffee or unwind with dinner and drinks, all while overlooking the building’s beautifully landscaped English garden, set back from peaceful, tree-lined 9th Street.
The windowed kitchen is well maintained and features stainless steel appliances. The oversized primary bedroom also faces the serene garden and offers exceptional closet space. A second bedroom or den, positioned on a quiet northwest corner, is ideal as a guest room, nursery, or home office.
This home offers a flexible layout, abundant closet space, and wood floors in excellent condition throughout. There is also newly granted permission to install an in-unit washer/dryer with board approval.
Building Amenities:
The Sheridan is a full-service, pet-friendly co-op known for its lush, landscaped garden and tranquil setting. Residents enjoy a 24-hour doorman, live-in superintendent, attended garage, bike storage, central laundry, and private storage (subject to availability). Up to 70% financing is permitted.
All of this is just moments from Washington Square Park, Union Square, multiple subway lines, and some of downtown’s best dining, shopping, and cultural destinations.
*Represents current apartment configuration, which may not conform to official legal documentation. Purchasers should consult with their legal or architectural professionals to determine legal use parameters.
In contract
$1,495,000
40 E 9th St APT 2G, New York, NY 10003
1beds
--sqft
Coop
Built in 1959
-- sqft lot
$-- Zestimate®
$--/sqft
$2,131/mo HOA
What's special
Large private terraceStainless steel appliancesOversized primary bedroomTranquil settingExceptional closet spaceGracious foyerOversized picture windows
- 140 days
- 40
- 2
Zillow last checked:
Listing updated:
Listed by:
Sotheby's International Realty 917-570-7005,
Marcy Bloomstein,
Thomas Denham
Source: StreetEasy,MLS#: S1822532
Facts & features
Interior
Bedrooms & bathrooms
- Bedrooms: 1
- Bathrooms: 1
- Full bathrooms: 1
Rooms
- Room types: Bike Room, Package Room
Appliances
- Included: Dishwasher
- Laundry: Inside
Features
- Flooring: Hardwood
- Has fireplace: No
Property
Parking
- Parking features: Garage
- Has garage: Yes
Features
- Patio & porch: Other
- Exterior features: Balcony
- Has view: Yes
- View description: Garden, Park/Greenbelt
Details
- Parcel number: 0056011032G
- Special conditions: Resale
Construction
Type & style
- Home type: Cooperative
- Property subtype: Coop
Condition
- Year built: 1959
Community & HOA
Community
- Features: Doorman, Full Time Doorman
- Security: Doorman, Full-Time Doorman
- Subdivision: Greenwich Village
HOA
- Has HOA: Yes
- Amenities included: Laundry, Elevator(s)
- Services included: Maintenance
- HOA fee: $2,131 monthly
Location
- Region: New York
Financial & listing details
- Tax assessed value: $35,874,000
- Annual tax amount: $1,784,811
- Date on market: 4/16/2026
Estimated market value
Not available
Estimated sales range
Not available
$7,330/mo
Price history
| Date | Event | Price |
|---|---|---|
| 7/1/2026 | Contingent | $1,495,000 |
Source: StreetEasy #S1822532 Report a problem | ||
| 5/29/2026 | Price change | $1,495,000-6.3% |
Source: StreetEasy #S1822532 Report a problem | ||
| 4/16/2026 | Listed for sale | $1,595,000 |
Source: StreetEasy #S1822532 Report a problem | ||
Public tax history
| Year | Property taxes | Tax assessment |
|---|---|---|
| 2019 | -- | -- |
| 2018 | $1,784,811 | $16,143,300 +1.7% |
| 2017 | -- | $15,867,900 |
Find assessor info on the county website
Monthly payment
Climate risks
Neighborhood: Greenwich Village
Similar homes
- $1,375,0001 bd1 ba834 sqftRutherford Place, New York, NY 10003Active
 MLS ID #S1843346, Irit Haitin, Listing by: R New York. StreetEasy
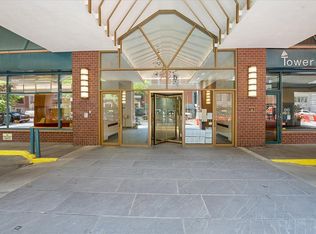
 - $1,325,0001 bd1 ba670 sqftZeckendorf Towers, New York, NY 10003Active
 MLS ID #S1840217, Michele Silverman Bedell, Listing by: Silversons Realty LLC. StreetEasy
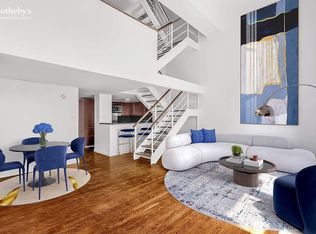
 - $1,800,0002 bd2 ba1.1k sqftRutherford Place, New York, NY 10003Active
 MLS ID #S1817598, Lena Datwani, Listing by: Sotheby's International Realty. StreetEasy
 - $1,495,0002 bd2 ba-- sqft54 W 16th St APT 9B, New York, NY 10011Active
 MLS ID #S1820437, Brad Malow, Listing by: Compass. StreetEasy
 - $1,975,0003 bd2 ba1.3k sqft226 50th Avenue #3D, Long Island City, NY 11101For Sale
 MLS ID #993331, Prakash Dindyal, Listing by: Prevu Real Estate LLC. OneKey® MLS as distributed by MLS GRID
