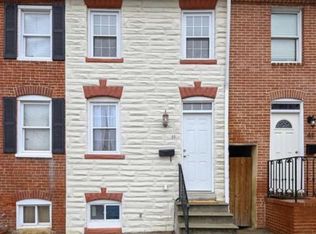
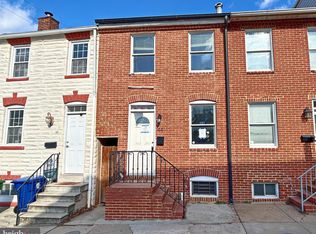
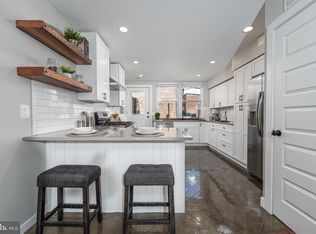
Welcome to 40 E Barney Street, a charming South Baltimore rowhome offering classic city character with modern updates throughout. This home features a bright main level with hardwood floors, an exposed brick accent wall, recessed lighting, and an updated kitchen with stainless steel appliances, dark cabinetry, and granite countertops. The finished lower level provides additional flexible living space, perfect for a rec room, office, or guest area. Upstairs, you’ll find comfortable bedrooms and updated bathrooms with stylish finishes. Enjoy outdoor living on the rear deck/patio, ideal for relaxing or entertaining. Conveniently located near dining, shopping, parks, stadiums, commuter routes, and all that downtown Baltimore has to offer. Schedule your showing today!
For sale
$235,000
40 E Barney St, Baltimore, MD 21230
2beds
1,028sqft
Townhouse
Built in 1850
4,356 Square Feet Lot
$236,700 Zestimate®
$229/sqft
$-- HOA
What's special
Bright main levelRecessed lightingHardwood floorsStainless steel appliancesExposed brick accent wallDark cabinetryGranite countertops
- 19 days |
- 608 |
- 43 |
Likely to sell faster than
Zillow last checked:
Listing updated:
Listed by:
Zoleta Caster 301-643-1460,
Silver River Properties 3013586004
Source: Bright MLS,MLS#: MDBA2220108
Loading...
Facts & features
Interior
Bedrooms & bathrooms
- Bedrooms: 2
- Bathrooms: 2
- Full bathrooms: 1
- 1/2 bathrooms: 1
Rooms
- Room types: Living Room, Dining Room, Bedroom 2, Kitchen, Family Room, Bedroom 1
Bedroom 1
- Features: Flooring - HardWood
- Level: Upper
- Area: 120 Square Feet
- Dimensions: 10 X 12
Bedroom 2
- Features: Flooring - HardWood
- Level: Upper
- Area: 99 Square Feet
- Dimensions: 9 X 11
Dining room
- Features: Flooring - HardWood
- Level: Main
- Area: 80 Square Feet
- Dimensions: 8 X 10
Family room
- Features: Flooring - Carpet
- Level: Lower
- Area: 170 Square Feet
- Dimensions: 10 X 17
Kitchen
- Features: Breakfast Bar, Granite Counters, Flooring - Tile/Brick, Eat-in Kitchen, Kitchen - Gas Cooking
- Level: Main
- Area: 100 Square Feet
- Dimensions: 10 X 10
Living room
- Features: Flooring - HardWood
- Level: Main
- Area: 132 Square Feet
- Dimensions: 11 X 12
Heating
- Forced Air, Electric
Cooling
- Central Air, Electric
Appliances
- Included: Microwave, Dishwasher, Freezer, Oven, Oven/Range - Gas, Refrigerator, Water Heater, Electric Water Heater
- Laundry: Has Laundry
Features
- Breakfast Area, Combination Dining/Living, Combination Kitchen/Dining, Open Floorplan, Eat-in Kitchen, Soaking Tub, Upgraded Countertops, Dining Area, Dry Wall
- Flooring: Carpet, Ceramic Tile, Hardwood, Wood
- Doors: Six Panel, Storm Door(s)
- Windows: Double Hung, Vinyl Clad
- Basement: Finished,Partial,Heated,Improved,Interior Entry,Windows
- Has fireplace: No
Interior area
- Total structure area: 1,053
- Total interior livable area: 1,028 sqft
- Finished area above ground: 728
- Finished area below ground: 300
Property
Parking
- Parking features: On Street
- Has uncovered spaces: Yes
Accessibility
- Accessibility features: Other
Features
- Levels: Three
- Stories: 3
- Patio & porch: Deck
- Pool features: None
- Has view: Yes
- View description: City
Lot
- Size: 4,356 Square Feet
- Features: Corner Lot, Rear Yard
Details
- Additional structures: Above Grade, Below Grade
- Parcel number: 0323111023 048
- Zoning: R-8
- Special conditions: Standard
Construction
Type & style
- Home type: Townhouse
- Architectural style: Traditional
- Property subtype: Townhouse
Materials
- Brick
- Foundation: Other
- Roof: Unknown
Condition
- New construction: No
- Year built: 1850
Utilities & green energy
- Sewer: Public Sewer
- Water: Public
Community & HOA
Community
- Security: Main Entrance Lock, Smoke Detector(s)
- Subdivision: Riverside
HOA
- Has HOA: No
Location
- Region: Baltimore
- Municipality: Baltimore City
Financial & listing details
- Price per square foot: $229/sqft
- Tax assessed value: $256,000
- Annual tax amount: $5,833
- Date on market: 6/19/2026
- Listing agreement: Exclusive Right To Sell
- Listing terms: Conventional,Cash,FHA,Private Financing Available,VA Loan
- Ownership: Fee Simple
Estimated market value
$236,700
$225,000 - $249,000
$2,191/mo
Price history
| Date | Event | Price |
|---|---|---|
| 7/7/2026 | Listed for sale | $235,000$229/sqft |
Source: | ||
| 7/1/2026 | Pending sale | $235,000$229/sqft |
Source: | ||
| 6/19/2026 | Listed for sale | $235,000-3.5%$229/sqft |
Source: | ||
| 6/1/2026 | Listing removed | $243,500$237/sqft |
Source: | ||
| 4/15/2026 | Price change | $243,500-2.6%$237/sqft |
Source: | ||
| 2/8/2026 | Price change | $249,900-2%$243/sqft |
Source: | ||
| 1/13/2026 | Price change | $254,900-3.8%$248/sqft |
Source: | ||
| 12/2/2025 | Price change | $265,000-1.8%$258/sqft |
Source: | ||
| 11/14/2025 | Price change | $269,900-1.9%$263/sqft |
Source: | ||
| 10/15/2025 | Price change | $275,000-3.5%$268/sqft |
Source: | ||
| 10/7/2025 | Listed for sale | $285,000+9.6%$277/sqft |
Source: | ||
| 3/18/2025 | Listing removed | $1,900$2/sqft |
Source: Zillow Rentals Report a problem | ||
| 2/11/2025 | Listed for rent | $1,900-2.6%$2/sqft |
Source: Zillow Rentals Report a problem | ||
| 2/6/2025 | Listing removed | $1,950$2/sqft |
Source: Zillow Rentals Report a problem | ||
| 1/17/2025 | Price change | $1,950-7.1%$2/sqft |
Source: Zillow Rentals Report a problem | ||
| 1/1/2025 | Listed for rent | $2,100$2/sqft |
Source: Zillow Rentals Report a problem | ||
| 10/29/2024 | Listing removed | $2,100$2/sqft |
Source: Zillow Rentals Report a problem | ||
| 10/4/2024 | Listed for rent | $2,100$2/sqft |
Source: Zillow Rentals Report a problem | ||
| 9/13/2024 | Listing removed | $2,100$2/sqft |
Source: Zillow Rentals Report a problem | ||
| 8/22/2024 | Price change | $2,100+5%$2/sqft |
Source: Zillow Rentals Report a problem | ||
| 7/24/2024 | Price change | $2,000-7%$2/sqft |
Source: Zillow Rentals Report a problem | ||
| 6/4/2024 | Price change | $2,150-6.5%$2/sqft |
Source: Zillow Rentals Report a problem | ||
| 4/30/2024 | Listed for rent | $2,300+2.2%$2/sqft |
Source: Zillow Rentals Report a problem | ||
| 6/15/2023 | Listing removed | -- |
Source: Zillow Rentals Report a problem | ||
| 6/13/2023 | Listed for rent | $2,250$2/sqft |
Source: Zillow Rentals Report a problem | ||
| 9/22/2022 | Sold | $260,000$253/sqft |
Source: Public Record Report a problem | ||
| 5/20/2022 | Sold | $260,000+25.6%$253/sqft |
Source: | ||
| 3/3/2021 | Sold | $207,000$201/sqft |
Source: Public Record Report a problem | ||
| 7/24/2020 | Sold | $207,000+174.2%$201/sqft |
Source: Agent Provided Report a problem | ||
| 1/9/2010 | Sold | $75,500$73/sqft |
Source: Public Record Report a problem | ||
Public tax history
| Year | Property taxes | Tax assessment |
|---|---|---|
| 2025 | -- | $247,167 +3.7% |
| 2024 | $5,625 +3.8% | $238,333 +3.8% |
| 2023 | $5,416 +0.9% | $229,500 |
| 2022 | $5,369 +0.9% | $229,500 +1.8% |
| 2021 | $5,322 +0.9% | $225,500 +0.9% |
| 2020 | $5,275 | $223,500 |
| 2019 | $5,275 | $223,500 |
| 2018 | $5,275 0% | $223,500 0% |
| 2017 | $5,277 +577.2% | $223,600 +10% |
| 2016 | $779 | $203,333 +9.4% |
| 2015 | $779 | $185,800 +14.1% |
| 2014 | $779 | $162,800 |
| 2013 | -- | $162,800 |
| 2012 | -- | $162,800 -2.7% |
| 2011 | -- | $167,390 -36.3% |
| 2010 | -- | $262,802 +32.7% |
| 2009 | -- | $198,086 +48.5% |
| 2008 | -- | $133,370 +24% |
| 2007 | -- | $107,596 +31.5% |
| 2006 | -- | $81,823 +46% |
| 2005 | -- | $56,050 +9.1% |
| 2004 | -- | $51,366 +10% |
| 2003 | -- | $46,683 +11.2% |
| 2002 | -- | $42,000 +6.2% |
| 2001 | -- | $39,556 |
Find assessor info on the county website
Monthly payment
Est. payment$--/mo
Payment breakdown
Explore the cost of this home by adjusting the details. Changes won't be saved.All calculations are estimates and provided by Zillow, Inc. for informational purposes only. Actual amounts may vary.
HOA fees may include property taxes on listings classified as Co-Ops. Contact the listing agent and/or owner for fee details.
Mortgage interest rates are dependent on a number of factors, including credit score, down payment, and repayment length. Interest rate data provided by Zillow Group Marketplace, Inc. as of 1/1/1970 from various mortgage lenders with which we have lead or other similar arrangements; the Estimated Payment is an average of those rates.
See how much you could borrow to make a competitive offer.
Climate risks
Neighborhood: SBIC
Nearby schools
GreatSchools rating
- 7/10Thomas Johnson Elementary SchoolGrades: PK-8Distance: 0.1 mi
- 1/10Digital Harbor High SchoolGrades: 9-12Distance: 0.6 mi
- 5/10The Crossroads SchoolGrades: 6-8Distance: 1.2 mi
Schools provided by the listing agent
- Elementary: Thomas Johnson
- District: Baltimore City Public Schools
Source: Bright MLS. This data may not be complete. We recommend contacting the local school district to confirm school assignments for this home.
A local agent can set up tours, give advice and negotiate with sellers.
- Maryland
- Baltimore City
- Baltimore
- 21230
- SBIC
- 40 E Barney St