Welcome home to this beautifully maintained 5 bedroom, 2 bathroom hi-ranch, a favorite layout amongst home buyers. The upper level features a kitchen with stainless steel appliances and a skylight, living room, dining room which is currently being used as part of the grand living room, three generously sized bedrooms, a full bathroom, and a bonus screened porch off the primary bedroom. The primary bedroom is equipped with two large closets. While the lower level offers an additional two bedrooms, a full bathroom, and additional living space. The laundry room/utility closet combo is a functional space including a washer and dryer. The grand driveway provides ample parking. Escape to your own private oasis with an in-ground pool and covered patio, perfect for summer fun and entertaining. The two sheds in the backyard provide plenty of space for storing tools and outdoor equipment. The property also includes a sprinkler system keeping the lawn lush and green with ease. Perfectly located, this home offers easy access to the Southern State Parkway, and the Sagtikos Parkway, is close to the Long Island Railroad for commuters, and is near many shops including the Deer Park Tanger Outlets. Also, with the proper permits, this home has great rental income potential for those savvy investors. Don't miss this wonderful opportunity!
Sold for $765,000
$765,000
40 E Belmont Street, Bay Shore, NY 11706
5beds
2,476sqft
Single Family Residence, Residential
Built in 1974
0.28 Acres Lot
$793,700 Zestimate®
$309/sqft
$4,551 Estimated rent
Home value
$793,700
$714,000 - $881,000
$4,551/mo
Zestimate® history
Owner options
List your home for rent
$4,551/mo
Rent Zestimate®
Find your next renter with Zillow Rental Manager. Plus, with online applications, you can quickly screen prospective tenants – for free.
$4,551/mo
Rent Zestimate®
Refinance and save
$5,285/mo
Est. payment
Refinancing to a lower rate could help reduce your monthly payments and save thousands over the life of the loan.
$5,285/mo
Est. payment
Explore your selling options
Work with a Zillow partner agent
Leverage their expertise and Zillow's premium Showcase listings to get your home seen by more buyers.
Get startedList with your own agent
Get your home in front of millions of buyers by listing it on Zillow.
Learn how to do itSell it yourself
Take full control of how buyers see your home on Zillow by listing For Sale by Owner (FSBO).
List your homeWhat's special
In-ground poolGenerously sized bedroomsTwo shedsCovered patioTwo large closetsBonus screened porchSprinkler system
Zillow last checked:
Listing updated:
Listed by:
Monique Hasemann 631-921-6539,
Signature Premier Properties 631-751-2111,
Zachary Scher CBR 631-974-2609,
Signature Premier Properties
Bought with:
Jonathan Sarria, 30SA1132737
ARVY Realty
Source: OneKey® MLS as distributed by MLS GRID,MLS#: 859321
Facts & features
Interior
Bedrooms & bathrooms
- Bedrooms: 5
- Bathrooms: 2
- Full bathrooms: 2
Bedroom 1
- Level: First
Bedroom 2
- Level: First
Bedroom 3
- Level: Second
Bedroom 4
- Level: Second
Bedroom 5
- Level: Second
Bathroom 1
- Level: First
Bathroom 2
- Level: Second
Bonus room
- Description: Enclosed Deck
- Level: Second
Den
- Level: Other
Dining room
- Level: First
Dining room
- Level: Second
Kitchen
- Level: Second
Living room
- Level: First
Living room
- Level: Second
Heating
- Baseboard
Cooling
- None
Appliances
- Included: Dishwasher, Dryer, Electric Oven, Electric Range, Microwave, Refrigerator, Stainless Steel Appliance(s), Gas Water Heater
- Laundry: Washer/Dryer Hookup
Features
- First Floor Bedroom, First Floor Full Bath, Double Vanity, Formal Dining, His and Hers Closets
- Flooring: Carpet, Laminate, Wood
- Attic: Partial,Pull Stairs
Interior area
- Total structure area: 2,685
- Total interior livable area: 2,476 sqft
Property
Features
- Has private pool: Yes
- Pool features: In Ground, Outdoor Pool
Lot
- Size: 0.28 Acres
Details
- Parcel number: 0500264000200088004
- Special conditions: None
Construction
Type & style
- Home type: SingleFamily
- Property subtype: Single Family Residence, Residential
Condition
- Year built: 1974
Utilities & green energy
- Sewer: Cesspool
- Water: Public
- Utilities for property: Cable Connected, Electricity Connected, Natural Gas Connected, Phone Connected, Trash Collection Public, Water Connected
Community & HOA
HOA
- Has HOA: No
Location
- Region: Bay Shore
Financial & listing details
- Price per square foot: $309/sqft
- Tax assessed value: $37,000
- Annual tax amount: $9,991
- Date on market: 5/8/2025
- Cumulative days on market: 7 days
- Listing agreement: Exclusive Right To Sell
- Exclusions: Middle Shed/Storage Unit Not Included In The Sale
- Electric utility on property: Yes
Price history
| Date | Event | Price |
|---|---|---|
| 10/29/2025 | Sold | $765,000$309/sqft |
Source: Public Record Report a problem | ||
| 7/21/2025 | Sold | $765,000+2%$309/sqft |
Source:  OneKey® MLS as distributed by MLS GRID #859321 Report a problem OneKey® MLS as distributed by MLS GRID #859321 Report a problem | ||
| 5/16/2025 | Pending sale | $750,000$303/sqft |
Source: OneKey® MLS as distributed by MLS GRID #859321 Report a problem | ||
| 5/14/2025 | Price change | $750,000+15.4%$303/sqft |
Source: OneKey® MLS as distributed by MLS GRID #859321 Report a problem | ||
| 5/8/2025 | Listed for sale | $650,000$263/sqft |
Source: OneKey® MLS as distributed by MLS GRID #859321 Report a problem | ||
Public tax history
| Year | Property taxes | Tax assessment |
|---|---|---|
| 2025 | -- | $37,000 |
| 2024 | -- | $37,000 |
| 2023 | -- | $37,000 |
| 2022 | -- | $37,000 |
| 2021 | -- | $37,000 |
| 2020 | -- | $37,000 |
| 2019 | -- | $37,000 -1.6% |
| 2018 | -- | $37,600 |
| 2017 | $7,655 | $37,600 |
| 2016 | -- | $37,600 |
| 2015 | -- | $37,600 -7.4% |
| 2014 | -- | $40,600 |
| 2013 | -- | $40,600 |
| 2012 | -- | $40,600 -2.4% |
| 2011 | -- | $41,600 |
| 2010 | -- | $41,600 |
| 2009 | -- | $41,600 |
| 2008 | -- | $41,600 |
| 2007 | $4,522 +52.7% | $41,600 |
| 2005 | $2,961 +8.7% | $41,600 |
| 2004 | $2,724 -48.7% | $41,600 |
| 2003 | $5,305 +2.3% | $41,600 |
| 2002 | $5,186 | $41,600 |
| 2001 | -- | $41,600 |
| 2000 | $5,435 | $41,600 |
Find assessor info on the county website
Neighborhood: 11706
Nearby homes
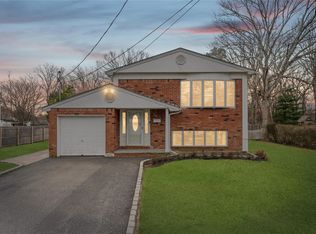
- $730,0005 bd2 ba2.5k sqft36 E Belmont St, Bay Shore, NY 11706Sold
- $673,800-- bd-- ba-- sqft1063 Howells Rd, Bay Shore, NY 11706Off Market
- $632,300-- bd-- ba-- sqft1061 Howells Rd, Bay Shore, NY 11706Off Market
- $623,8003 bd1 ba1.4k sqft1059 Howells Rd, Bay Shore, NY 11706Off Market
- $635,700-- bd-- ba-- sqft34 E Belmont St, Bay Shore, NY 11706Off Market
- $537,9003 bd1 ba912 sqft1065 Howells Rd, Bay Shore, NY 11706Off Market
- $671,200-- bd-- ba-- sqft1057 Howells Rd, Bay Shore, NY 11706Off Market
- $515,0003 bd1 ba934 sqft33 E Belmont St, Bay Shore, NY 11706Sold
Nearby schools
GreatSchools rating
- 5/10Southwest Elementary SchoolGrades: K-5Distance: 0.4 mi
- 4/10West Middle SchoolGrades: 6-8Distance: 0.8 mi
- 4/10Brentwood High SchoolGrades: 9-12Distance: 2.7 mi
Schools provided by the listing agent
- Elementary: Southwest Elementary School
- High: Brentwood High School
Source: OneKey® MLS as distributed by MLS GRID. This data may not be complete. We recommend contacting the local school district to confirm school assignments for this home.
Get a cash offer in 3 minutes
Find out how much your home could sell for in as little as 3 minutes with a no-obligation cash offer.
Estimated market value
$793,700
Get a cash offer in 3 minutes
Find out how much your home could sell for in as little as 3 minutes with a no-obligation cash offer.
Estimated market value
$793,700
- New York
- Suffolk County
- Bay Wood
- 11706
- 40 E Belmont Street
Nearby cities
Nearby zip codes
Other Bay Wood Topics
