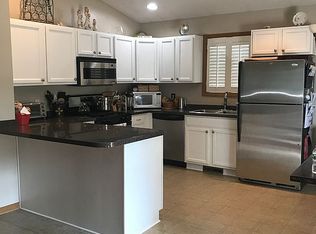
MULTIPLE OFFERS. Best & final 7/12 5pm. This charming split-level residence is a must-see, featuring an inviting atmosphere with 3 bedrooms & 2.5 baths. From the moment you enter, you'll appreciate the fresh, full-home paint and newly installed flooring, providing a clean and modern feel that requires nothing more than moving in. An added bonus is the extra room, previously utilized as a dog grooming space, complete with a bathtub and additional cabinetry. Whether you need an office, a guest room, or a hobby area, this flexible space can meet all your needs.
Enjoy the comfort of central air conditioning and the efficiency of a new electric hot water heater. Conveniently located in a sought-after neighborhood, this home offers quick access to the hospital, I87, and beautiful Haviland Cov
Closed
$285,000
40 E Boylston Street, Glens Falls, NY 12801
3beds
1,090sqft
Single Family Residence, Residential
Built in 2001
7,405 Square Feet Lot
$323,600 Zestimate®
$261/sqft
$2,291 Estimated rent
Home value
$323,600
$307,000 - $340,000
$2,291/mo
Zestimate® history
Owner options
List your home for rent
$2,291/mo
Rent Zestimate®
Find your next renter with Zillow Rental Manager. Plus, with online applications, you can quickly screen prospective tenants – for free.
$2,291/mo
Rent Zestimate®
Refinance and save
$1,864/mo
Est. payment
Refinancing to a lower rate could help reduce your monthly payments and save thousands over the life of the loan.
$1,864/mo
Est. payment
Explore your selling options
Work with a Zillow partner agent
Leverage their expertise and Zillow's premium Showcase listings to get your home seen by more buyers.
Get startedList with your own agent
Get your home in front of millions of buyers by listing it on Zillow.
Learn how to do itSell it yourself
Take full control of how buyers see your home on Zillow by listing For Sale by Owner (FSBO).
List your homeWhat's special
Zillow last checked:
Listing updated:
Listed by:
Stephanie Vogel 518-332-4659,
Coldwell Banker Prime Properties
Bought with:
Amanda Gould, 10401354415
Miuccio Real Estate Group
Source: Global MLS,MLS#: 202420939
Facts & features
Interior
Bedrooms & bathrooms
- Bedrooms: 3
- Bathrooms: 3
- Full bathrooms: 2
- 1/2 bathrooms: 1
Bedroom
- Level: Second
Bedroom
- Level: Second
Bedroom
- Level: Second
Full bathroom
- Level: Second
Full bathroom
- Level: Second
Den
- Level: Basement
Dining room
- Level: First
Family room
- Level: Basement
Kitchen
- Level: First
Laundry
- Level: Basement
Living room
- Level: First
Heating
- Forced Air, Natural Gas
Cooling
- Central Air
Appliances
- Included: Dishwasher, Dryer, Electric Oven, Microwave, Range, Refrigerator, Washer
- Laundry: In Basement, In Bathroom
Features
- Grinder Pump
- Flooring: Carpet, Linoleum
- Basement: Finished,Full,Heated
Interior area
- Total structure area: 1,090
- Total interior livable area: 1,090 sqft
- Finished area above ground: 1,090
- Finished area below ground: 400
Property
Parking
- Total spaces: 4
- Parking features: Driveway
- Garage spaces: 1
- Has uncovered spaces: Yes
Features
- Levels: Multi/Split
- Patio & porch: Patio
- Exterior features: None
- Fencing: Back Yard,Chain Link
Lot
- Size: 7,405 Square Feet
- Features: Level, Road Frontage
Details
- Additional structures: Shed(s)
- Parcel number: 309.1698.1
- Special conditions: Standard
Construction
Type & style
- Home type: SingleFamily
- Property subtype: Single Family Residence, Residential
Materials
- Vinyl Siding
- Roof: Asphalt
Condition
- New construction: No
- Year built: 2001
Utilities & green energy
- Electric: Circuit Breakers
- Sewer: Public Sewer
- Water: Public
Community & HOA
HOA
- Has HOA: No
Location
- Region: Glens Falls
Financial & listing details
- Price per square foot: $261/sqft
- Tax assessed value: $23,800
- Annual tax amount: $6,287
- Date on market: 7/9/2024
Price history
| Date | Event | Price |
|---|---|---|
| 9/6/2024 | Sold | $285,000+3.3%$261/sqft |
Source:  Global MLS #202420939 Report a problem Global MLS #202420939 Report a problem | ||
| 7/12/2024 | Pending sale | $275,900$253/sqft |
Source: Global MLS #202420939 Report a problem | ||
| 7/9/2024 | Listed for sale | $275,900+57.7%$253/sqft |
Source: Global MLS #202420939 Report a problem | ||
| 8/22/2007 | Sold | $175,000$161/sqft |
Source: Global MLS #27113454 Report a problem | ||
Public tax history
| Year | Property taxes | Tax assessment |
|---|---|---|
| 2025 | -- | $238,000 |
| 2024 | -- | $238,000 |
| 2023 | -- | $238,000 |
| 2022 | -- | $238,000 +77.2% |
| 2021 | -- | $134,300 |
| 2020 | -- | $134,300 |
| 2019 | -- | $134,300 |
| 2018 | -- | $134,300 |
| 2017 | $5,073 | $134,300 |
| 2016 | -- | $134,300 |
| 2015 | -- | $134,300 |
| 2014 | -- | $134,300 |
| 2013 | -- | $134,300 |
| 2012 | -- | $134,300 +2.3% |
| 2011 | -- | $131,300 |
| 2010 | -- | -- |
| 2009 | -- | $131,300 |
| 2008 | -- | $131,300 +6.3% |
| 2007 | -- | $123,500 |
| 2006 | -- | $123,500 +2.9% |
| 2005 | -- | $120,000 +30% |
| 2004 | -- | $92,300 |
Find assessor info on the county website
Neighborhood: 12801
Nearby homes
- $224,3002 bd1 ba832 sqft38 E Boylston St, Glens Falls, NY 12801Off Market
- $293,2002 bd1 ba1.2k sqft42 E Boylston St, Glens Falls, NY 12801Off Market
- $278,6002 bd1 ba936 sqft39 Franklin St, Glens Falls, NY 12801Off Market
- $327,1003 bd2 ba2.3k sqft35 Franklin St, Glens Falls, NY 12801Off Market
- $305,8002 bd1 ba1.4k sqft43 E Boylston St, Glens Falls, NY 12801Off Market
- $325,6003 bd2 ba1.2k sqft47 E Boylston St, Glens Falls, NY 12801Off Market
- $25,325-- bd-- ba-- sqft47-51 E Boylston St, Glens Falls, NY 12801Off Market
- $263,8003 bd1 ba1k sqft36 E Boylston St, Glens Falls, NY 12801Off Market
Nearby schools
GreatSchools rating
- 7/10Big Cross Street SchoolGrades: PK-4Distance: 0.5 mi
- 6/10Glens Falls Middle SchoolGrades: 5-8Distance: 1.2 mi
- 5/10Glens Falls Senior High SchoolGrades: 9-12Distance: 1.2 mi
Schools provided by the listing agent
- High: Glens Falls
Source: Global MLS. This data may not be complete. We recommend contacting the local school district to confirm school assignments for this home.
Sell for more on Zillow
Get a Zillow Showcase℠ listing at no additional cost and you could sell for .
$323,600
2% more
+$6,472
With Zillow Showcase(estimated)
$330,072
- New York
- Warren County
- Glens Falls
- 12801
- 40 E Boylston Street
Nearby cities
Nearby zip codes
Other Glens Falls Topics
