Welcome to this wonderful, crafted Genova home! Step inside the circular
stone foyer that introduces the home's warm charm. A cozy den with a built-in bookcase
offers a perfect space for relaxation. The open-concept living and dining area flows into
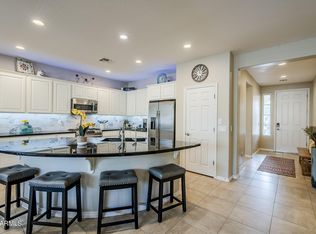
a stunning kitchen featuring earth-toned green cabinetry, stone backsplash, and an
inviting island ideal for casual dining. Expansive windows and large sliding glass door fill
the adjoining multi-use space with natural light and create a seamless indoor-outdoor
connection. Step outside to a private backyard retreat with a lit covered patio with mister
system and an electric retractable awning, stone gas fireplace, tranquil water features,
large hot tub, and artificial putting green, framed by mature hedges for added privacy The spacious primary suite includes a luxurious ensuite with dual vanities, a large walk-
in shower, and a large walk-in closet. The secondary bedroom is provided with its own
full bath. Along with a guest-friendly half bath down the hall, a spacious laundry room
complete the interior. A full two-car garage and dedicated golf cart garage provide
ample storage and flexibility. Residents enjoy world-class amenities including a private
Tom Lehman designed 18 hole golf course and practice areas, resort clubhouse
ambiance, indoor and outdoor pools, tennis courts, pickleball courts, full spa retreat,
luxurious locker rooms, fully remodeled fitness center, clubhouse dining, and a vibrant
social calendar all within the gated, resort-style Encanterra community. Arrange for your
private tour today and experience the lifestyle that awaits.
Sold for $570,000
Street View
$570,000
40 E CAMELLIA Way, Queen Creek, AZ 85140
2beds
2,173sqft
Single Family Residence
Built in 2016
6,693 Square Feet Lot
$569,800 Zestimate®
$262/sqft
$4,466 Estimated rent
Home value
$569,800
$536,000 - $604,000
$4,466/mo
Zestimate® history
Owner options
List your home for rent
$4,466/mo
Rent Zestimate®
Find your next renter with Zillow Rental Manager. Plus, with online applications, you can quickly screen prospective tenants – for free.
$4,466/mo
Rent Zestimate®
Refinance and save
$4,106/mo
Est. payment
Refinancing to a lower rate could help reduce your monthly payments and save thousands over the life of the loan.
$4,106/mo
Est. payment
Explore your selling options
Work with a Zillow partner agent
Leverage their expertise and Zillow's premium Showcase listings to get your home seen by more buyers.
Get startedList with your own agent
Get your home in front of millions of buyers by listing it on Zillow.
Learn how to do itSell it yourself
Take full control of how buyers see your home on Zillow by listing For Sale by Owner (FSBO).
List your homeWhat's special
Stone gas fireplaceLarge hot tubGuest-friendly half bathStone backsplashTranquil water featuresLarge walk-in closetArtificial putting green
Zillow last checked:
Listing updated:
Listed by:
David Henry 480-650-0338,
HomeSmart Lifestyles
Bought with:
Lacey Lehman, SA563434000
Realty ONE Group
Source: ARMLS,MLS#: 6951942
Facts & features
Interior
Bedrooms & bathrooms
- Bedrooms: 2
- Bathrooms: 3
- Full bathrooms: 2
- 1/2 bathrooms: 1
Heating
- Natural Gas
Cooling
- Central Air, Ceiling Fan(s), Programmable Thmstat
Appliances
- Included: Dryer, Washer, Water Softener Owned, Reverse Osmosis, Refrigerator, Built-in Microwave, Dishwasher, Disposal, Gas Cooktop, Water Purifier
- Laundry: Inside
Features
- Pantry, Non-laminate Counter, Double Vanity, Breakfast Bar, 9+ Flat Ceilings, No Interior Steps, Kitchen Island, 3/4 Bath Master Bdrm
- Flooring: Carpet, Tile
- Windows: Low Emissivity Windows, Double Pane Windows, Vinyl Frame
- Has basement: No
- Number of fireplaces: 1
- Fireplace features: Exterior Fireplace
Interior area
- Total structure area: 2,173
- Total interior livable area: 2,173 sqft
Property
Parking
- Total spaces: 4
- Parking features: Garage Door Opener, Direct Access
- Garage spaces: 2
- Uncovered spaces: 2
Features
- Stories: 1
- Patio & porch: Covered, Patio
- Exterior features: Other, Misting System, Private Yard
- Has spa: Yes
- Spa features: Above Ground, Private
- Fencing: See Remarks,Block,Wrought Iron
Lot
- Size: 6,693 Square Feet
- Features: Borders Common Area, North/South Exposure, Corner Lot, Desert Front, Synthetic Grass Back, Auto Timer H2O Front, Auto Timer H2O Back
Details
- Parcel number: 10953929
Construction
Type & style
- Home type: SingleFamily
- Architectural style: Santa Barbara/Tuscan
- Property subtype: Single Family Residence
Materials
- Stucco, Wood Frame, Low VOC Paint, Painted
- Roof: Tile
Condition
- Year built: 2016
Details
- Builder name: Shea Homes
Utilities & green energy
- Sewer: Private Sewer
- Water: City Water
Community & HOA
Community
- Features: Pool, Golf, Gated, Community Spa, Community Spa Htd, Guarded Entry, Concierge, Tennis Court(s), Playground, Biking/Walking Path, Fitness Center
- Security: Security Guard
- Subdivision: Encanterra
HOA
- Has HOA: Yes
- Services included: Sewer, Maintenance Grounds, Street Maint
- HOA fee: $1,478 quarterly
- HOA name: Encanterra
- HOA phone: 602-957-9191
Location
- Region: San Tan Valley
Financial & listing details
- Price per square foot: $262/sqft
- Tax assessed value: $570,358
- Annual tax amount: $3,788
- Date on market: 12/1/2025
- Cumulative days on market: 213 days
- Listing terms: Cash,Conventional,FHA,VA Loan
- Ownership: Fee Simple
Price history
| Date | Event | Price |
|---|---|---|
| 7/1/2026 | Sold | $570,000-0.9%$262/sqft |
Source:  ARMLS #6951942 Report a problem ARMLS #6951942 Report a problem | ||
| 4/25/2026 | Contingent | $575,000$265/sqft |
Source: ARMLS #6951942 Report a problem | ||
| 4/14/2026 | Price change | $575,000-8%$265/sqft |
Source: ARMLS #6951942 Report a problem | ||
| 3/20/2026 | Price change | $625,000-10.1%$288/sqft |
Source: ARMLS #6951942 Report a problem | ||
| 2/12/2026 | Price change | $695,000-7.1%$320/sqft |
Source: ARMLS #6951942 Report a problem | ||
| 1/15/2026 | Price change | $747,900-4.1%$344/sqft |
Source: ARMLS #6951942 Report a problem | ||
| 12/1/2025 | Listed for sale | $779,900+20%$359/sqft |
Source: ARMLS #6951942 Report a problem | ||
| 7/8/2024 | Listing removed | $650,000$299/sqft |
Source: ARMLS #6713038 Report a problem | ||
| 7/3/2024 | Price change | $650,000-3%$299/sqft |
Source: ARMLS #6713038 Report a problem | ||
| 6/21/2024 | Price change | $669,995-0.7%$308/sqft |
Source: ARMLS #6713038 Report a problem | ||
| 6/6/2024 | Listed for sale | $675,000+3.9%$311/sqft |
Source: ARMLS #6713038 Report a problem | ||
| 5/31/2024 | Listing removed | -- |
Source: Zillow Rentals Report a problem | ||
| 5/25/2024 | Price change | $2,750-8.2%$1/sqft |
Source: Zillow Rentals Report a problem | ||
| 5/13/2024 | Price change | $2,995-6.4%$1/sqft |
Source: Zillow Rentals Report a problem | ||
| 5/1/2024 | Listed for rent | $3,199$1/sqft |
Source: Zillow Rentals Report a problem | ||
| 4/29/2024 | Listing removed | $649,900$299/sqft |
Source: ARMLS #6621031 Report a problem | ||
| 4/26/2024 | Price change | $649,900-3.4%$299/sqft |
Source: ARMLS #6621031 Report a problem | ||
| 4/2/2024 | Price change | $672,500-3.9%$309/sqft |
Source: ARMLS #6621031 Report a problem | ||
| 3/11/2024 | Price change | $699,900-3.5%$322/sqft |
Source: ARMLS #6621031 Report a problem | ||
| 2/19/2024 | Price change | $725,000-3.3%$334/sqft |
Source: ARMLS #6621031 Report a problem | ||
| 2/2/2024 | Price change | $749,900-1.3%$345/sqft |
Source: ARMLS #6621031 Report a problem | ||
| 1/16/2024 | Price change | $759,900-1.3%$350/sqft |
Source: ARMLS #6621031 Report a problem | ||
| 12/1/2023 | Price change | $769,995-0.6%$354/sqft |
Source: ARMLS #6621031 Report a problem | ||
| 10/21/2023 | Listed for sale | $774,995+24%$357/sqft |
Source: ARMLS #6621031 Report a problem | ||
| 10/2/2023 | Sold | $625,000$288/sqft |
Source: ARMLS #6591742 Report a problem | ||
| 9/2/2023 | Pending sale | $625,000+4.2%$288/sqft |
Source: ARMLS #6591742 Report a problem | ||
| 8/25/2023 | Listed for sale | $600,000+41.3%$276/sqft |
Source: ARMLS #6591742 Report a problem | ||
| 11/15/2019 | Sold | $424,527$195/sqft |
Source: Public Record Report a problem | ||
Public tax history
| Year | Property taxes | Tax assessment |
|---|---|---|
| 2026 | $3,788 +2% | $57,035 +0.6% |
| 2025 | $3,713 -1.2% | $56,697 -8.6% |
| 2024 | $3,758 -1.2% | $62,010 +16% |
| 2023 | $3,802 -1% | $53,457 -5.8% |
| 2022 | $3,840 +4.5% | $56,727 +8.1% |
| 2021 | $3,676 +1% | $52,500 +2.3% |
| 2020 | $3,641 +4.7% | $51,297 +56.9% |
| 2019 | $3,477 +3235.8% | $32,701 -2.6% |
| 2018 | $104 | $33,581 +141.2% |
| 2017 | -- | $13,924 |
| 2016 | -- | -- |
Find assessor info on the county website
Neighborhood: 85140
Nearby homes
- $588,0002 bd2 ba2.1k sqft56 E Camellia Way, San Tan Valley, AZ 85140Off Market

- $541,7004 bd3 ba2.1k sqft1083 N Peach Blossom Ln, Snowflake, AZ 85937Off Market
- $486,5002 bd2 ba1.4k sqft72 E Camellia Way, San Tan Valley, AZ 85140Sold
- $846,5003 bd4 ba2.7k sqft127 E Peach Blossom Trl, Queen Creek, AZ 85140Off Market
- $618,400-- bd-- ba2.1k sqft41 E Camellia Way, San Tan Valley, AZ 85140Off Market
- $484,9002 bd2 ba1.7k sqft57 E Camellia Way, Queen Creek, AZ 85140Off Market
- $554,000-- bd-- ba1.9k sqft84 E Camellia Way, San Tan Valley, AZ 85140Off Market
- $637,600-- bd-- ba2.1k sqft147 E Peach Blossom Trl, San Tan Valley, AZ 85140Off Market
Nearby schools
GreatSchools rating
- 3/10J. O. Combs Middle SchoolGrades: K-8Distance: 1 mi
- 7/10Combs High SchoolGrades: 8-12Distance: 4.5 mi
- 3/10Ellsworth Elementary SchoolGrades: PK-6Distance: 1.1 mi
Schools provided by the listing agent
- Elementary: Combs Traditional Academy
- Middle: J. O. Combs Middle School
- High: Combs High School
- District: J O Combs Unified School District
Source: ARMLS. This data may not be complete. We recommend contacting the local school district to confirm school assignments for this home.
Get a cash offer in 3 minutes
Find out how much your home could sell for in as little as 3 minutes with a no-obligation cash offer.
Estimated market value
$569,800
Get a cash offer in 3 minutes
Find out how much your home could sell for in as little as 3 minutes with a no-obligation cash offer.
Estimated market value
$569,800
- Arizona
- Pinal County
- San Tan Valley
- 85140
- 40 E CAMELLIA Way
Nearby cities
Nearby zip codes
Other San Tan Valley Topics
