Skip main navigation
Closed
  • $390,000

    40 E Delaware Pl APT 1503, Chicago, IL 60611

    2beds
    1,350sqft
    Condominium, Single Family Residence
    Built in 1926
    -- sqft lot
    $419,400 Zestimate®
    $289/sqft
    $4,025 Estimated rent

    Home value

    $419,400

    $373,000 - $470,000

    $4,025/mo

    Zestimate® history
    Loading
    Loading...

    Owner options

    List your home for rent

    $4,025/mo

    Rent Zestimate®

    Find your next renter with Zillow Rental Manager. Plus, with online applications, you can quickly screen prospective tenants – for free.

    Learn more

    $4,025/mo

    Rent Zestimate®

    Refinance and save

    $4,388/mo

    Est. payment

    Refinancing to a lower rate could help reduce your monthly payments and save thousands over the life of the loan.

    See today's rates

    $4,388/mo

    Est. payment

    Explore your selling options

    Work with a Zillow partner agent

    Leverage their expertise and Zillow's premium Showcase listings to get your home seen by more buyers.

    Get started

    List with your own agent

    Get your home in front of millions of buyers by listing it on Zillow.

    Learn how to do it

    Sell it yourself

    Take full control of how buyers see your home on Zillow by listing For Sale by Owner (FSBO).

    List your home

    What's special

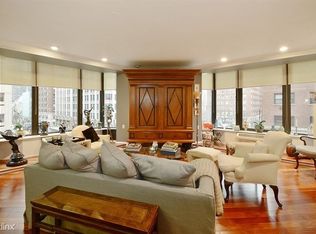
    Wood burning fireplaceExquisite quartz countersAmazing city viewsOpen floor planRemodeled kitchenSeparate dining areaHardwood floors
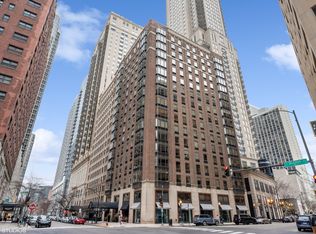
    GORGEOUS 2 BEDROOM AND 2 BATH SUNNY NORTH EAST CORNER UNIT WITH AMAZING CITY VIEWS. THE OPEN FLOOR PLAN FEATURES HARDWOOD FLOORS, WOOD BURNING FIREPLACE AND SEPARATE DINING AREA. REMODELED KITCHEN BOASTING WHITE CABINETS, EXQUISITE QUARTZ COUNTERS, WATERFALL AND BACK SPLASH. STAINLESS STEEL APPLIANCES. LARGE MASTER BEDROOM WITH HUGE WALK IN CLOSET. BATH FEATURES DOUBLE BOWL VANITY. IN UNIT WASHER/DRYER. BOUTIQUE BUILDING FEATURING 24 HOUR DOORMAN, FITNESS ROOM, DECK AND STORAGE. LOCATED ON THE BEST CORNER IN THE GOLD COAST, YOU ARE STEPS TO MICHIGAN AVENUE, THE LAKE, GROCERY STORES AND PUBLIC TRANSPORTATION. MULTIPLE PARKING OPTIONS IN THE AREA.

    Zillow last checked:

    Listing updated:

    Listing courtesy of:

    Dawn Venit, CRS 312-640-7010,

    Baird & Warner

    Bought with:

    Danielle Dowell

    Berkshire Hathaway HomeServices Chicago

    Tanner Peterson

    Berkshire Hathaway HomeServices Chicago

    Source: MRED as distributed by MLS GRID,MLS#: 12153820MLS Logo

    Facts & features

    Interior

    Bedrooms & bathrooms
    • Bedrooms: 2
    • Bathrooms: 2
    • Full bathrooms: 2
    Primary bedroom
    • Features: Flooring (Carpet), Window Treatments (Shades), Bathroom (Full)
    • Level: Main
    • Area: 276 Square Feet
    • Dimensions: 12X23
    Bedroom 2
    • Features: Flooring (Carpet), Window Treatments (Blinds)
    • Level: Main
    • Area: 168 Square Feet
    • Dimensions: 14X12
    Dining room
    • Features: Flooring (Hardwood)
    • Level: Main
    • Area: 100 Square Feet
    • Dimensions: 10X10
    Kitchen
    • Features: Kitchen (Eating Area-Breakfast Bar), Flooring (Hardwood)
    • Level: Main
    • Area: 100 Square Feet
    • Dimensions: 10X10
    Living room
    • Features: Flooring (Hardwood), Window Treatments (Shades)
    • Level: Main
    • Area: 336 Square Feet
    • Dimensions: 21X16
    Heating
    • Electric
    Cooling
    • Wall Unit(s)
    Appliances
    • Included: Range, Microwave, Dishwasher, Refrigerator, Washer, Dryer, Disposal
    • Laundry: Washer Hookup
    Features
    • Flooring: Hardwood
    • Basement: None
    • Number of fireplaces: 1
    • Fireplace features: Wood Burning, Living Room
    Interior area
    • Total structure area: 0
    • Total interior livable area: 1,350 sqft

    Property

    Accessibility
    • Accessibility features: No Disability Access
    Features
    • Patio & porch: Deck
    Details
    • Parcel number: 17032090191066
    • Special conditions: List Broker Must Accompany

    Construction

    Type & style
    • Home type: Condo
    • Property subtype: Condominium, Single Family Residence
    Materials
    • Brick
    Condition
    • New construction: No
    • Year built: 1926

    Utilities & green energy

    • Electric: Circuit Breakers
    • Sewer: Public Sewer
    • Water: Public

    Community & neighborhood

    Location
    • Region: Chicago

    HOA & financial

    HOA
    • Has HOA: Yes
    • HOA fee: $1,645 monthly
    • Amenities included: Bike Room/Bike Trails, Door Person, Elevator(s), Exercise Room, Storage, On Site Manager/Engineer, Sundeck, Service Elevator(s)
    • Services included: Water, Insurance, Doorman, Cable TV, Exercise Facilities, Exterior Maintenance, Scavenger, Internet

    Other

    Other facts
    • Listing terms: Cash
    • Ownership: Condo

    Price history

    DateEventPrice
    2/28/2025Sold$390,000-2.3%$289/sqft
    Source: MRED as distributed by MLS GRID #12153820 Report a problem
    2/10/2025Contingent$399,000$296/sqft
    Source: MRED as distributed by MLS GRID #12153820 Report a problem
    1/19/2025Price change$399,000-2.7%$296/sqft
    Source: MRED as distributed by MLS GRID #12153820 Report a problem
    1/2/2025Price change$410,000-1.2%$304/sqft
    Source: MRED as distributed by MLS GRID #12153820 Report a problem
    9/3/2024Listed for sale$415,000+0.9%$307/sqft
    Source: MRED as distributed by MLS GRID #12153820 Report a problem
    7/23/2018Sold$411,500-1.8%$305/sqft
    Source: MRED as distributed by MLS GRID #09977042 Report a problem
    7/23/2018Listed for sale$419,000$310/sqft
    Source: Baird & Warner #09977042 Report a problem
    7/23/2018Pending sale$419,000$310/sqft
    Source: Baird & Warner #09977042 Report a problem
    7/10/2018Pending sale$419,000$310/sqft
    Source: Baird & Warner #09977042 Report a problem
    6/2/2018Price change$419,000-1.4%$310/sqft
    Source: Baird & Warner #09977042 Report a problem
    3/12/2018Listed for sale$425,000+1.2%$315/sqft
    Source: Baird & Warner #09977042 Report a problem
    2/27/2017Listing removed$2,800$2/sqft
    Source: Baird & Warner #09385188 Report a problem
    2/20/2017Listed for rent$2,800$2/sqft
    Source: Baird & Warner #09385188 Report a problem
    9/20/2016Listing removed$419,900$311/sqft
    Source: @properties #09295678 Report a problem
    8/17/2016Price change$419,900-2.3%$311/sqft
    Source: @properties #09295678 Report a problem
    7/25/2016Listed for sale$429,900+22.5%$318/sqft
    Source: @properties #09295678 Report a problem
    6/28/2012Sold$351,000-2.5%$260/sqft
    Source: Baird & Warnerc #07708082_60611_1503 Report a problem
    6/9/2012Pending sale$359,900$267/sqft
    Source: Baird & Warner Real Estate #07708082 Report a problem
    9/13/2011Price change$359,900-4%$267/sqft
    Source: Baird & Warner Real Estate #07708082 Report a problem
    1/15/2011Listed for sale$375,000+31.6%$278/sqft
    Source: Baird & Warner - Gold Coast #07708082 Report a problem
    3/8/2000Sold$285,000+25.3%$211/sqft
    Source: Public Record Report a problem
    8/7/1996Sold$227,500$169/sqft
    Source: Public Record Report a problem

    Public tax history

    YearProperty taxesTax assessment
    2024-- $39,475 +1.1%
    2023$8,241 -3.1%$39,058 -5.5%
    2022$8,504 +2.3%$41,345
    2021$8,314 -5.2%$41,345 +5%
    2020$8,769 +2.2%$39,363 -7.8%
    2019$8,582 +1.7%$42,714
    2018$8,437 +10.4%$42,714 +20.3%
    2017$7,645 +7.5%$35,513
    2016$7,113 +9.3%$35,513
    2015$6,508 +9.2%$35,513 +10.6%
    2014$5,959 +2%$32,119
    2013$5,842 +1.4%$32,119
    2012$5,764 +3.7%$32,119 -6.3%
    2011$5,557 -5.3%$34,290 -4.9%
    2010$5,869 +4.4%$36,070
    2009$5,625 +8.3%$36,070 -0.3%
    2008$5,192 +1%$36,191
    2007$5,140 -1.1%$36,191
    2006$5,195 -10.3%$36,191 +2.1%
    2005$5,791 +1%$35,439
    2004$5,732 +2.2%$35,439
    2003$5,608 +23.2%$35,439 +39.8%
    2002$4,554 +3.7%$25,345
    2001$4,389 +18.6%$25,345
    2000$3,699 -0.3%$25,345 +19.2%
    1999$3,712 $21,257

    Find assessor info on the county website

    Neighborhood: Gold Coast

    Nearby schools

    GreatSchools rating
    Schools provided by the listing agent
    • Elementary: Ogden Elementary
    • High: Wells Community Academy Senior H
    • District: 299

    Source: MRED as distributed by MLS GRID. This data may not be complete. We recommend contacting the local school district to confirm school assignments for this home.

    Get a cash offer in 3 minutes
    Find out how much your home could sell for in as little as 3 minutes with a no-obligation cash offer.
    Estimated market value
    $419,400
    Get a cash offer in 3 minutes
    Find out how much your home could sell for in as little as 3 minutes with a no-obligation cash offer.
    Estimated market value
    $419,400