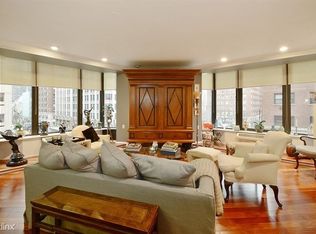
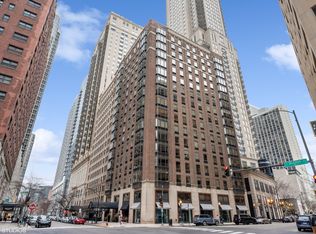
Bright & Stylish Gold Coast Condo with Modern Updates. Step into this sun-drenched, contemporary retreat in the heart of the Gold Coast! Offering 1,700 sq. ft. of thoughtfully designed living space, this stunning 3-bedroom (3rd bedroom currently used as a den/office), 2-bathroom condo blends modern elegance with everyday comfort. Beautiful natural hardwood floors flow throughout the open, inviting layout. The updated kitchen shines with sleek white Carrara quartz countertops and a chic subway tile backsplash-perfect for cooking and entertaining. The expansive primary suite features a walk-in closet and a spa-like ensuite bath, complete with a new stone countertop, modern lighting, and a marble steam shower. The second bathroom has been stylishly renovated with a new stone countertop, updated fixtures, and classic subway tile in the shower. Additional highlights include an in-unit washer/dryer, a cozy wood-burning fireplace, and generous closet/storage space. This boutique building offers top-tier amenities, including a 24-hour doorman, an exercise room, a grilling deck, and a dedicated storage unit. Convenient parking is available across the street. Located just steps from world-class dining, shopping, and entertainment, this home is the ultimate blend of style, convenience, and vibrant city living!
Closed
Zillow last checked:
Listing updated:
Bought with:
Madeline Devlin
@properties Christie's International Real Estate
Source: MRED as distributed by MLS GRID,MLS#: 12299398
Price history
| Date | Event | Price |
|---|---|---|
| 4/22/2025 | Sold | $500,000$294/sqft |
Source:  MRED as distributed by MLS GRID #12299398 Report a problem MRED as distributed by MLS GRID #12299398 Report a problem | ||
| 4/21/2025 | Pending sale | $500,000$294/sqft |
Source: MRED as distributed by MLS GRID #12299398 Report a problem | ||
| 3/4/2025 | Contingent | $500,000$294/sqft |
Source: MRED as distributed by MLS GRID #12299398 Report a problem | ||
| 3/1/2025 | Listed for sale | $500,000+2.2%$294/sqft |
Source: MRED as distributed by MLS GRID #12299398 Report a problem | ||
| 1/17/2023 | Listing removed | -- |
Source: MRED as distributed by MLS GRID #11694075 Report a problem | ||
| 1/7/2023 | Listing removed | -- |
Source: Zillow Rentals Report a problem | ||
| 1/5/2023 | Listed for rent | $4,250$3/sqft |
Source: Zillow Rentals Report a problem | ||
| 11/2/2022 | Price change | $489,000-2.2%$288/sqft |
Source: MRED as distributed by MLS GRID #11649720 Report a problem | ||
| 10/17/2022 | Price change | $500,000-4.8%$294/sqft |
Source: MRED as distributed by MLS GRID #11649720 Report a problem | ||
| 10/11/2022 | Listed for sale | $525,000-3.7%$309/sqft |
Source: MRED as distributed by MLS GRID #11649720 Report a problem | ||
| 9/4/2022 | Listing removed | $545,000$321/sqft |
Source: MRED as distributed by MLS GRID #11465787 Report a problem | ||
| 7/15/2022 | Listed for sale | $545,000-0.9%$321/sqft |
Source: MRED as distributed by MLS GRID #11465787 Report a problem | ||
| 7/15/2022 | Listing removed | -- |
Source: MRED as distributed by MLS GRID #11431228 Report a problem | ||
| 6/10/2022 | Listed for sale | $550,000+27.9%$324/sqft |
Source: MRED as distributed by MLS GRID #11431228 Report a problem | ||
| 4/1/2020 | Sold | $430,000-4.2%$253/sqft |
Source: Public Record Report a problem | ||
| 2/13/2020 | Pending sale | $449,000$264/sqft |
Source: Baird & Warner #10605145 Report a problem | ||
| 8/14/2019 | Price change | $449,000-10%$264/sqft |
Source: Baird & Warner #10458927 Report a problem | ||
| 7/27/2019 | Price change | $499,000-5%$294/sqft |
Source: Baird & Warner #10458927 Report a problem | ||
| 7/22/2019 | Listed for sale | $525,000+20.7%$309/sqft |
Source: Baird & Warner #10458927 Report a problem | ||
| 1/29/2002 | Sold | $435,000+42.6%$256/sqft |
Source: Public Record Report a problem | ||
| 9/12/1996 | Sold | $305,000$179/sqft |
Source: Public Record Report a problem | ||
Nearby homes
- $318,2001 bd1 ba950 sqft40 E Delaware Pl APT 201, Chicago, IL 60611Off Market
- $640,9003 bd3 ba3.6k sqft40 E Delaware Pl APT 202, Chicago, IL 60611Off Market
- $429,5002 bd-- ba1.3k sqft40 E Delaware Pl APT 203, Chicago, IL 60611Off Market
- $347,0002 bd2 ba-- sqft40 E Delaware Pl APT 301, Chicago, IL 60611Sold
Get a cash offer in 3 minutes
Find out how much your home could sell for in as little as 3 minutes with a no-obligation cash offer.
Estimated market value
$537,200
