Skip main navigation
Closed
  • $250,000

    40 E Delaware Pl APT 905, Chicago, IL 60611

    1beds
    --sqft
    Condominium, Single Family Residence
    Built in ----
    -- sqft lot
    $252,400 Zestimate®
    $--/sqft
    $2,420 Estimated rent

    Home value

    $252,400

    $230,000 - $278,000

    $2,420/mo

    Zestimate® history
    Loading
    Loading...

    Owner options

    List your home for rent

    $2,420/mo

    Rent Zestimate®

    Find your next renter with Zillow Rental Manager. Plus, with online applications, you can quickly screen prospective tenants – for free.

    Learn more

    $2,420/mo

    Rent Zestimate®

    Refinance and save

    $2,679/mo

    Est. payment

    Refinancing to a lower rate could help reduce your monthly payments and save thousands over the life of the loan.

    See today's rates

    $2,679/mo

    Est. payment

    Explore your selling options

    Work with a Zillow partner agent

    Leverage their expertise and Zillow's premium Showcase listings to get your home seen by more buyers.

    Get started

    List with your own agent

    Get your home in front of millions of buyers by listing it on Zillow.

    Learn how to do it

    Sell it yourself

    Take full control of how buyers see your home on Zillow by listing For Sale by Owner (FSBO).

    List your home

    What's special

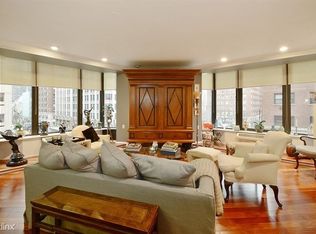
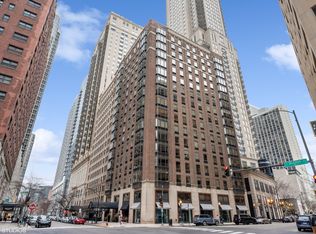
    Welcome to your new urban oasis - a meticulously maintained and newly renovated condo nestled in the heart of the prestigious Gold Coast neighborhood. This turn-key residence offers a perfect blend of modern convenience and serene living, making it an ideal home for anyone looking to experience vibrant city life without compromising on comfort. The unit features recent upgrades throughout, including a fully renovated bathroom, new carpet, and new cabinets. The living area, adorned with hardwood floors, flows seamlessly into a defined dining space, creating an inviting atmosphere for both relaxing and entertaining. The kitchen is equipped with maple cabinets and granite countertops, offering both style and functionality. Great closet space and in-unit laundry ensure a hassle-free lifestyle. Unique to this tier, the unit also includes a private balcony. Residents benefit from an array of building amenities including a sundeck, exercise room, 24-hour door staff, on-site management, and a dedicated building storage locker. The assessment covers water, trash removal, cable, and internet services. Pet lovers will be pleased to know two pets are welcome with a combined weight limit of 30 lbs. Located within walking distance to Oak Street Beach, Michigan Avenue's shopping district, Water Tower Place, the Museum of Contemporary Art, and countless dining options - everything Chicago's most dynamic neighborhood has to offer is just outside your front door.

    Zillow last checked:

    Listing updated:

    Listed by:

    Karolina Orynczak 773-807-2546,

    Stone Realty Group,

    Gabriel Stone 847-323-8558,

    Stone Realty Group

    Bought with:

    Catherine Pendergast

    Baird & Warner

    Source: MRED as distributed by MLS GRID,MLS#: 12639016MLS Logo

    Facts & features

    Interior

    Bedrooms & bathrooms
    • Bedrooms: 1
    • Bathrooms: 1
    • Full bathrooms: 1
    Rooms
    • Room types: Balcony/Porch/Lanai
    Primary bedroom
    • Features: Flooring (Carpet), Bathroom (Full)
    • Level: Main
    • Area: 110 Square Feet
    • Dimensions: 11X10
    Balcony porch lanai
    • Level: Main
    • Area: 32 Square Feet
    • Dimensions: 8X4
    Dining room
    • Features: Flooring (Hardwood)
    • Level: Main
    • Area: 99 Square Feet
    • Dimensions: 11X9
    Kitchen
    • Features: Flooring (Hardwood)
    • Level: Main
    • Area: 99 Square Feet
    • Dimensions: 11X9
    Living room
    • Features: Flooring (Hardwood)
    • Level: Main
    • Area: 165 Square Feet
    • Dimensions: 15X11
    Heating
    • Electric
    Cooling
    • Wall Unit(s)
    Appliances
    • Laundry: Washer Hookup, In Unit
    Features
    • Storage
    • Flooring: Hardwood
    • Basement: None
    Interior area
    • Total structure area: 0

    Property

    Accessibility
    • Accessibility features: No Disability Access
    Details
    • Parcel number: 17032090191038
    • Special conditions: List Broker Must Accompany

    Construction

    Type & style
    • Home type: Condo
    • Property subtype: Condominium, Single Family Residence
    Materials
    • Brick
    Condition
    • New construction: No

    Utilities & green energy

    • Sewer: Public Sewer
    • Water: Lake Michigan

    Community & HOA

    HOA
    • Has HOA: Yes
    • Amenities included: Bike Room/Bike Trails, Door Person, Coin Laundry, Elevator in Residence, Exercise Room, Storage, On Site Manager/Engineer, Sundeck
    • Services included: Water, Insurance, Doorman, Cable TV, Exercise Facilities, Exterior Maintenance, Lawn Care, Scavenger, Snow Removal, Other, Internet
    • HOA fee: $813 monthly
    Location
    • Region: Chicago

    Financial & listing details

    • Annual tax amount: $3,408
    • Date on market: 5/7/2026
    • Listing terms: Conventional
    • Ownership: Condo

    Price history

    DateEventPrice
    7/14/2026Sold$250,000
    Source: MRED as distributed by MLS GRID #12639016 Report a problem
    5/20/2026Listing removed$250,000
    Source: MRED as distributed by MLS GRID #12639016 Report a problem
    5/18/2026Contingent$250,000
    Source: MRED as distributed by MLS GRID #12639016 Report a problem
    5/7/2026Listed for sale$250,000+22%
    Source: MRED as distributed by MLS GRID #12639016 Report a problem
    5/1/2024Sold$205,000+3%
    Source: MRED as distributed by MLS GRID #11990349 Report a problem
    4/30/2024Pending sale$199,000
    Source: MRED as distributed by MLS GRID #11990349 Report a problem
    3/2/2024Contingent$199,000
    Source: MRED as distributed by MLS GRID #11990349 Report a problem
    2/27/2024Listed for sale$199,000
    Source: MRED as distributed by MLS GRID #11990349 Report a problem

    Public tax history

    Tax history is unavailable.

    Neighborhood: Gold Coast

    Nearby schools

    GreatSchools rating
    Schools provided by the listing agent
    • Elementary: Ogden Elementary
    • Middle: Ogden Elementary
    • High: Wells Community Academy Senior H
    • District: 299

    Source: MRED as distributed by MLS GRID. This data may not be complete. We recommend contacting the local school district to confirm school assignments for this home.

    Get a cash offer in 3 minutes
    Find out how much your home could sell for in as little as 3 minutes with a no-obligation cash offer.
    Estimated market value
    $252,400
    Get a cash offer in 3 minutes
    Find out how much your home could sell for in as little as 3 minutes with a no-obligation cash offer.
    Estimated market value
    $252,400