Skip main navigation
Closed
  • $430,000

    40 E Elkwood Dr, Wintergreen Resort, VA 22967

    4beds
    1,436sqft
    Single Family Residence
    Built in 1979
    0.36 Acres Lot
    $443,100 Zestimate®
    $299/sqft
    $2,318 Estimated rent

    Home value

    $443,100

    Estimated sales range

    Not available

    $2,318/mo

    Zestimate® history
    Loading
    Loading...

    Owner options

    List your home for rent

    $2,318/mo

    Rent Zestimate®

    Find your next renter with Zillow Rental Manager. Plus, with online applications, you can quickly screen prospective tenants – for free.

    Learn more

    $2,318/mo

    Rent Zestimate®

    Refinance and save

    $4,678/mo

    Est. payment

    Refinancing to a lower rate could help reduce your monthly payments and save thousands over the life of the loan.

    See today's rates

    $4,678/mo

    Est. payment

    Explore your selling options

    Work with a Zillow partner agent

    Leverage their expertise and Zillow's premium Showcase listings to get your home seen by more buyers.

    Get started

    List with your own agent

    Get your home in front of millions of buyers by listing it on Zillow.

    Learn how to do it

    Sell it yourself

    Take full control of how buyers see your home on Zillow by listing For Sale by Owner (FSBO).

    List your home

    What's special

    Seasonal blue ridge viewsSouthern facing perspectiveElevated pet tubBack deckLarge windows
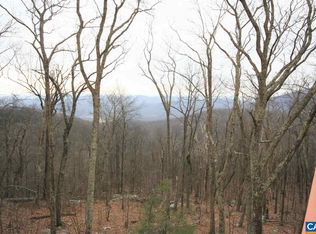
    The blend of modern architecture and a cozy mountain cabin is not often seen at Wintergreen Resort, with the exception of 40 East Elkwood Drive! The southern facing perspective allows you to collect natural light through the large windows and skylight. This also makes the back deck the perfect place to spend your time while enjoying the seasonal Blue Ridge views all day long! The following major components were addressed less than 10 years ago: windows, addition of fiber cement siding, back deck, crawl space, and roof! These are big ticket items that you can benefit from for years to come. Two bedrooms and one bathroom are located on each side of the home brought together by the centrally located living room and kitchen. In case your four-legged friends need a bath, there is an elevated pet tub to get them squeaky clean again! Wintergreen Mountain Village is right up the road and this home makes a perfect anchor for all of your mountain adventures!

    Zillow last checked:

    Listing updated:

    Listed by:

    GAVIN SHERWOOD 434-962-0226,

    YES REALTY PARTNERS

    Bought with:

    LINDA BAKER, 0225265830

    FOUR SEASONS REALTY 1

    Source: CAAR,MLS#: 660414MLS LogoOriginating MLS: Charlottesville Area Association of Realtors

    Facts & features

    Interior

    Bedrooms & bathrooms
    • Bedrooms: 4
    • Bathrooms: 2
    • Full bathrooms: 2
    • Main level bathrooms: 2
    • Main level bedrooms: 4
    Rooms
    • Room types: Bathroom, Bedroom, Dining Room, Full Bath, Foyer, Great Room, Kitchen, Laundry
    Bedroom
    • Level: First
    Bathroom
    • Level: First
    Dining room
    • Level: First
    Foyer
    • Level: First
    Great room
    • Level: First
    Kitchen
    • Level: First
    Laundry
    • Level: First
    Heating
    • Baseboard, Heat Pump
    Cooling
    • Heat Pump
    Appliances
    • Included: Dishwasher, Electric Range, Disposal, Microwave, Refrigerator, Dryer, Washer
    • Laundry: Washer Hookup, Dryer Hookup
    Features
    • Primary Downstairs, Skylights, Entrance Foyer, Kitchen Island, Vaulted Ceiling(s)
    • Flooring: Ceramic Tile, Hardwood, Vinyl
    • Windows: Skylight(s)
    • Basement: Crawl Space
    Interior area
    • Total structure area: 1,436
    • Total interior livable area: 1,436 sqft
    • Finished area above ground: 1,436
    • Finished area below ground: 0

    Property

    Features
    • Levels: One
    • Stories: 1
    • Patio & porch: Deck, Front Porch, Porch
    • Pool features: Association
    • Has view: Yes
    • View description: Mountain(s)
    Lot
    • Size: 0.36 Acres
    • Features: Cul-De-Sac
    • Topography: Mountainous
    Details
    • Parcel number: 11A 1 67
    • Zoning description: R-1 Residential

    Construction

    Type & style
    • Home type: SingleFamily
    • Architectural style: Contemporary
    • Property subtype: Single Family Residence
    Materials
    • Fiber Cement, Stick Built
    • Foundation: Block
    • Roof: Architectural
    Condition
    • New construction: No
    • Year built: 1979

    Utilities & green energy

    • Sewer: Public Sewer
    • Water: Public
    • Utilities for property: Fiber Optic Available

    Community & HOA

    Community
    • Subdivision: WINTERGREEN RESORT
    HOA
    • Has HOA: Yes
    • Amenities included: Picnic Area, Playground, Pool, Trail(s), Beach Rights
    • Services included: Association Management, Common Area Maintenance, Insurance, Playground, Pool(s), Reserve Fund, Road Maintenance, Snow Removal, Security, Trash
    • HOA fee: $2,170 annually
    Location
    • Region: Wintergreen Resort

    Financial & listing details

    • Price per square foot: $299/sqft
    • Tax assessed value: $267,900
    • Annual tax amount: $1,741
    • Date on market: 1/30/2025
    • Cumulative days on market: 46 days

    Price history

    DateEventPrice
    4/25/2025Sold$430,000-2.3%$299/sqft
    Source: CAAR #660414 Report a problem
    3/18/2025Pending sale$440,000$306/sqft
    Source: CAAR #660414 Report a problem
    1/30/2025Listed for sale$440,000+3%$306/sqft
    Source: CAAR #660414 Report a problem
    12/22/2023Sold$427,000-9%$297/sqft
    Source: CAAR #643811 Report a problem
    11/22/2023Pending sale$469,000$327/sqft
    Source: CAAR #643811 Report a problem
    11/17/2023Price change$469,000-4.3%$327/sqft
    Source: CAAR #643811 Report a problem
    7/24/2023Listed for sale$489,975$341/sqft
    Source: CAAR #643811 Report a problem

    Public tax history

    YearProperty taxesTax assessment
    2024$1,741 $267,900
    2023$1,741 $267,900
    2022$1,741 +9.8%$267,900 +21.7%
    2021$1,585 $220,200
    2020$1,585 $220,200
    2019$1,585 $220,200
    2018-- $220,200 -5%
    2017-- $231,700
    2016$1,668 $231,700
    2015$1,668 $231,700
    2014$1,668 $231,700 -28.7%
    2012-- $325,100
    2011-- $325,100
    2010-- $325,100
    Find assessor info on the county website

    Neighborhood: 22967

    Nearby schools

    GreatSchools rating
    Schools provided by the listing agent
    • Elementary: Rockfish
    • Middle: Nelson
    • High: Nelson

    Source: CAAR. This data may not be complete. We recommend contacting the local school district to confirm school assignments for this home.

    Get pre-qualified for a loan
    At Zillow Home Loans, we can pre-qualify you in as little as 5 minutes with no impact to your credit score.

    An equal housing lender. NMLS #10287.

    Sell for more on Zillow
    Get a Zillow Showcase℠ listing at no additional cost and you could sell for .
    $443,100
    2% more
    +$8,862
    With Zillow Showcase(estimated)
    $451,962