Skip main navigation
Off market
  • Zestimate®
    $341,400

    40 E Frost Ln, Orderville, UT 84758

    3beds
    1,230sqft
    Single Family Residence
    Built in ----
    -- sqft lot
    $341,400 Zestimate®
    $278/sqft
    $1,765 Estimated rent

    Home value

    $341,400

    $280,000 - $413,000

    $1,765/mo

    Zestimate® history
    Loading
    Loading...

    Owner options

    List your home for rent

    $1,765/mo

    Rent Zestimate®

    Find your next renter with Zillow Rental Manager. Plus, with online applications, you can quickly screen prospective tenants – for free.

    Learn more

    $1,765/mo

    Rent Zestimate®

    Refinance and save

    $2,127/mo

    Est. payment

    Refinancing to a lower rate could help reduce your monthly payments and save thousands over the life of the loan.

    See today's rates

    $2,127/mo

    Est. payment

    Explore your selling options

    Work with a Zillow partner agent

    Leverage their expertise and Zillow's premium Showcase listings to get your home seen by more buyers.

    Get started

    List with your own agent

    Get your home in front of millions of buyers by listing it on Zillow.

    Learn how to do it

    Sell it yourself

    Take full control of how buyers see your home on Zillow by listing For Sale by Owner (FSBO).

    List your home

    What's special

    Crystal quartzite countertopsSweeping mountain viewsOpen-concept floor planBuilt-in microwaveSmooth-top electric rangeDual-pane low-e windowsCimarron knotty alder cabinetry

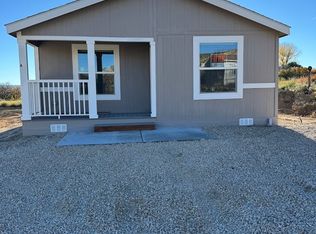
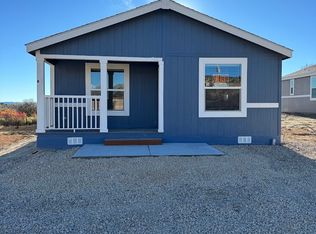
    Welcome to Frost Lane a brand-new rental community of three homes coming to Orderville, Utah in mid-August 2026. These homes are Cavco Liberty Series manufactured homes, built to modern residential standards and never occupied. Set against the dramatic red rock cliffs of Kane County with sweeping mountain views, Frost Lane offers the rare combination of new construction quality at an attainable price point. Inside, the open-concept floor plan features 8-foot ceilings throughout and a thoughtfully designed layout across 1,230 square feet. The kitchen is finished with Cimarron Knotty Alder cabinetry, Crystal Quartzite countertops, and a complete stainless steel appliance package including a 24 cu. ft. side-by-side refrigerator with ice and water, smooth-top electric range, built-in microwave, dishwasher, and garbage disposal. Every detail is brand new. The master suite includes a spacious walk-in closet and a private bathroom with a 60-inch barn-style glass shower enclosure. The guest bath features a full tub/shower combo. Dual-pane Low-E windows keep the home energy efficient year-round, and faux wood blinds are included throughout. The covered front porch with Fiberon composite decking is the perfect place to take in the scenery. The home sits on a private parcel no shared walls, no apartment-style living. Water and sewer are included in the monthly rent. With 200-amp electrical service and washer/dryer hookups, the home is move-in ready the moment you are. LEASE TERMS Rent: $1,850/month Lease term: 12 months fixed Security deposit: $1,850 (refundable, equal to one month's rent) Pet fee: $350 non-refundable per pet, with prior written approval Late fee: $75 flat fee if rent not received by the 4th, plus $10/day thereafter Utilities included: Water and sewer Tenant pays: Electric and internet (accounts must be in tenant's name by move-in) Washer/dryer: Hookups only tenant supplies appliances Smoking: Not permitted on premises Landlord entry: 24-hour advance notice required except in emergencies Notice to vacate: 30 days written notice required prior to lease end TENANT QUALIFICATIONS Gross monthly income: Minimum 3x rent ($5,550/month) Credit score: 620 minimum Rental history: No prior evictions Background check required for all adult occupants

    This property is not currently displayed as for sale or rent on Zillow. This may be different from what's on other websites or public sources.

    Zillow last checked:

    Listing updated:

    Source: Zillow Rentals

    Facts & features

    Interior

    Bedrooms & bathrooms
    • Bedrooms: 3
    • Bathrooms: 2
    • Full bathrooms: 2
    Heating
    • Heat Pump
    Cooling
    • Air Conditioner, Central Air
    Appliances
    • Included: Dishwasher, Freezer, Microwave Oven, Oven, Refrigerator
    • Laundry: Hookups
    Features
    • Walk In Closet
    • Flooring: Carpet
    Interior area
    • Total interior livable area: 1,230 sqft

    Property

    Parking
    • Parking features: Off Street
    • Details: Contact manager

    Construction

    Type & style
    • Home type: SingleFamily
    • Property subtype: Single Family Residence

    Utilities & green energy

    • Utilities for property: Sewage, Water

    Community & HOA

    Community
    • Deposit fee: $1,750
    Location
    • Region: Orderville

    Financial & listing details

    • Price per square foot: $278/sqft
    • Date on market: 9/12/2026
    • Date available: 10/01/2026
    • Lease term: 1 Year

    Price history

    DateEventPrice
    10/7/2026Listing removed$1,750$1/sqft
    Source: Zillow Rentals Report a problem
    8/26/2026Price change$1,750-5.4%$1/sqft
    Source: Zillow Rentals Report a problem
    6/22/2026Listed for rent$1,850$2/sqft
    Source: Zillow Rentals Report a problem

    Public tax history

    Tax history is unavailable.

    Neighborhood: 84758

    Nearby schools

    GreatSchools rating
    Get pre-qualified for a loan
    At Zillow Home Loans, we can pre-qualify you in as little as 5 minutes with no impact to your credit score.

    An equal housing lender. NMLS #10287.