Welcome to 40 E. Hackberry Lane in Youngsville, NC! This captivating home boasts a blend of comfort and style, offering a warm and inviting atmosphere throughout. Step inside to discover a dynamic floor plan, flooded with natural light that accentuates the beautiful hardwood floors. The updated kitchen has modern painted cabinets, SS appliances, granite counters, tiled backsplash, lazy susan and slide-out drawers in lower cabinets and a breakfast nook perfect for enjoying your morning coffee. The living room features a cozy fireplace, creating a welcoming ambiance. The main level offers 2 bedrooms, providing convenient living options, while an additional bedroom and a bonus space await upstairs. Notably, a full-bedroom suite has been added upstairs, boasting a small sitting area, a large walk-in closet, and a unique layout. The garage is oversized, providing extra room for storage or parking. The entire house is being repainted, ensuring a pristine look throughout. Enjoy summer nights on the deck overlooking a private backyard with a wooded buffer! Don't miss the chance to make this charming residence your own.
Sold for $380,000
$380,000
40 E Hackberry Ln, Youngsville, NC 27596
3beds
1,974sqft
Single Family Residence, Residential
Built in 2006
0.51 Acres Lot
$400,900 Zestimate®
$193/sqft
$2,272 Estimated rent
Home value
$400,900
$381,000 - $421,000
$2,272/mo
Zestimate® history
Owner options
List your home for rent
$2,272/mo
Rent Zestimate®
Find your next renter with Zillow Rental Manager. Plus, with online applications, you can quickly screen prospective tenants – for free.
$2,272/mo
Rent Zestimate®
Refinance and save
$2,290/mo
Est. payment
Refinancing to a lower rate could help reduce your monthly payments and save thousands over the life of the loan.
$2,290/mo
Est. payment
Explore your selling options
Work with a Zillow partner agent
Leverage their expertise and Zillow's premium Showcase listings to get your home seen by more buyers.
Get startedList with your own agent
Get your home in front of millions of buyers by listing it on Zillow.
Learn how to do itSell it yourself
Take full control of how buyers see your home on Zillow by listing For Sale by Owner (FSBO).
List your homeWhat's special
Cozy fireplaceNatural lightExtra roomWooded bufferBonus spacePrivate backyardUpdated kitchen
Zillow last checked:
Listing updated:
Listed by:
Autumn DuBois 919-424-5124,
DuBois Property Group
Bought with:
Gerardo Silvestri, 297110
DASH Carolina
Source: Doorify MLS,MLS#: 2522135
Facts & features
Interior
Bedrooms & bathrooms
- Bedrooms: 3
- Bathrooms: 2
- Full bathrooms: 2
Heating
- Electric, Forced Air, Heat Pump
Cooling
- Central Air, Window Unit(s)
Appliances
- Included: Dishwasher, Electric Water Heater, Range
- Laundry: Laundry Room, Main Level
Features
- Bathtub/Shower Combination, Ceiling Fan(s), Double Vanity, Entrance Foyer, Granite Counters, Pantry, Master Downstairs, Room Over Garage, Separate Shower, Soaking Tub, Storage, Walk-In Closet(s), Water Closet
- Flooring: Carpet, Hardwood, Tile
- Basement: Crawl Space
- Number of fireplaces: 1
- Fireplace features: Family Room, Gas Log, Propane
Interior area
- Total structure area: 1,974
- Total interior livable area: 1,974 sqft
- Finished area above ground: 1,974
- Finished area below ground: 0
Property
Parking
- Total spaces: 2
- Parking features: Concrete, Driveway, Garage, Garage Faces Side
- Garage spaces: 2
Features
- Levels: Two
- Stories: 2
- Patio & porch: Deck, Porch
- Exterior features: Rain Gutters
- Has view: Yes
Lot
- Size: 0.51 Acres
- Dimensions: 168 x 157 x 217 x 86
- Features: Hardwood Trees, Landscaped
Details
- Parcel number: 038121
Construction
Type & style
- Home type: SingleFamily
- Architectural style: Transitional
- Property subtype: Single Family Residence, Residential
Materials
- Stone, Vinyl Siding
Condition
- New construction: No
- Year built: 2006
Utilities & green energy
- Sewer: Septic Tank
- Water: Public
Community & HOA
Community
- Subdivision: Woodfield
HOA
- Has HOA: No
- Services included: Unknown
Location
- Region: Youngsville
Financial & listing details
- Price per square foot: $193/sqft
- Tax assessed value: $394,730
- Annual tax amount: $1,933
- Date on market: 7/18/2023
Price history
| Date | Event | Price |
|---|---|---|
| 10/30/2023 | Sold | $380,000+1.3%$193/sqft |
Source:  Doorify MLS #2522135 Report a problem Doorify MLS #2522135 Report a problem | ||
| 9/18/2023 | Pending sale | $375,000$190/sqft |
Source: Doorify MLS #2522135 Report a problem | ||
| 8/28/2023 | Price change | $375,000-2.6%$190/sqft |
Source: Doorify MLS #2522135 Report a problem | ||
| 8/18/2023 | Price change | $385,000-1.3%$195/sqft |
Source: Doorify MLS #2522135 Report a problem | ||
| 8/3/2023 | Price change | $390,000-1.3%$198/sqft |
Source: Doorify MLS #2522135 Report a problem | ||
| 7/26/2023 | Listed for sale | $395,000+83.7%$200/sqft |
Source: Doorify MLS #2522135 Report a problem | ||
| 2/21/2017 | Sold | $215,000+0%$109/sqft |
Source: Doorify MLS #2093180 Report a problem | ||
| 1/24/2017 | Pending sale | $214,900$109/sqft |
Source: Bailey Wright Realty #2093180 Report a problem | ||
| 10/5/2016 | Listed for sale | $214,900+30.2%$109/sqft |
Source: Bailey Wright Realty #2093180 Report a problem | ||
| 9/2/2014 | Listing removed | $1,450$1/sqft |
Source: Wake Residential Rentals Report a problem | ||
| 8/6/2014 | Listed for rent | $1,450$1/sqft |
Source: Wake Residential Rentals Report a problem | ||
| 12/12/2011 | Sold | $165,000-10.8%$84/sqft |
Source: Public Record Report a problem | ||
| 10/29/2011 | Pending sale | $185,000$94/sqft |
Source: Coldwell Banker Howard Perry and Walston #1804744 Report a problem | ||
| 8/14/2011 | Price change | $185,000-7.5%$94/sqft |
Source: Coldwell Banker Howard Perry and Walston #1804744 Report a problem | ||
| 6/12/2011 | Price change | $199,900-4.4%$101/sqft |
Source: Coldwell Banker Howard Perry and Walston #1804744 Report a problem | ||
| 4/12/2011 | Listed for sale | $209,000-5%$106/sqft |
Source: Coldwell Banker Howard Perry and Walston #1804744 Report a problem | ||
| 10/2/2010 | Listing removed | $219,899$111/sqft |
Source: CityGate Real Estate Services, LLC #1713813 Report a problem | ||
| 7/24/2010 | Price change | $219,899-2.3%$111/sqft |
Source: CityGate Real Estate Services, LLC #1713813 Report a problem | ||
| 3/15/2010 | Listed for sale | $225,000$114/sqft |
Source: Doro Taylor Realty #1713813 Report a problem | ||
Public tax history
| Year | Property taxes | Tax assessment |
|---|---|---|
| 2025 | $2,360 +1.7% | $394,730 |
| 2024 | $2,320 +19.4% | $394,730 +85.2% |
| 2023 | $1,943 +0.5% | $213,100 |
| 2022 | $1,933 -1.1% | -- |
| 2021 | $1,954 -1.1% | -- |
| 2020 | $1,975 +1.5% | -- |
| 2019 | $1,946 +2.2% | $213,100 |
| 2018 | $1,904 | $213,100 +15.4% |
| 2017 | $1,904 | $184,710 |
| 2016 | $1,904 | $184,710 |
| 2015 | $1,904 +6.3% | $184,710 |
| 2014 | $1,791 | $184,710 |
| 2013 | -- | $184,710 |
| 2012 | -- | $184,710 -11.7% |
| 2011 | -- | $209,230 |
| 2010 | -- | $209,230 |
| 2009 | -- | $209,230 |
| 2008 | -- | $209,230 |
Find assessor info on the county website
Neighborhood: 27596
Nearby homes
- $432,9003 bd2 ba2.9k sqft50 E Hackberry Ln, Youngsville, NC 27596Off Market
- $427,6003 bd3 ba2.1k sqft30 E Hackberry Ln, Youngsville, NC 27596Off Market
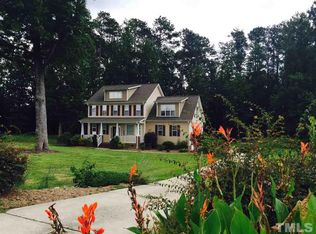
- $365,1003 bd3 ba1.8k sqft45 E Hackberry Ln, Youngsville, NC 27596Off Market
- $397,1003 bd3 ba1.8k sqft25 E Hackberry Ln, Youngsville, NC 27596Off Market
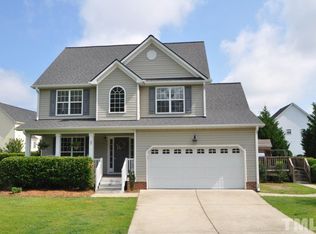
- $375,0003 bd2 ba1.8k sqft60 E Hackberry Ln, Youngsville, NC 27596Off Market
- $410,9004 bd3 ba1.9k sqft20 E Hackberry Ln, Youngsville, NC 27596Off Market
- $443,7003 bd3 ba2.1k sqft55 E Hackberry Ln, Youngsville, NC 27596Off Market
- $397,5003 bd3 ba2.1k sqft40 Boxwood Dr, Youngsville, NC 27596Off Market
Nearby schools
GreatSchools rating
- 8/10Royal ElementaryGrades: PK-5Distance: 3.1 mi
- 3/10Bunn MiddleGrades: 6-8Distance: 5 mi
- 4/10Bunn HighGrades: 9-12Distance: 6 mi
Schools provided by the listing agent
- Elementary: Franklin - Royal
- Middle: Franklin - Bunn
- High: Franklin - Bunn
Source: Doorify MLS. This data may not be complete. We recommend contacting the local school district to confirm school assignments for this home.
Get a cash offer in 3 minutes
Find out how much your home could sell for in as little as 3 minutes with a no-obligation cash offer.
Estimated market value
$400,900
Get a cash offer in 3 minutes
Find out how much your home could sell for in as little as 3 minutes with a no-obligation cash offer.
Estimated market value
$400,900
- North Carolina
- Franklin County
- Youngsville
- 27596
- 40 E Hackberry Ln
Nearby cities
Nearby zip codes
Other Youngsville Topics
